
Join Login
1880 Fledge Creek Drive, Reno, NV 89521 Photo

30 Total Photos [Click to View All]

1880 Fledge Creek Drive
Reno, NV 89521
$895,000
4 Beds | 3 full 1 partial Baths | 3058 sqft | 0.17 Acreage

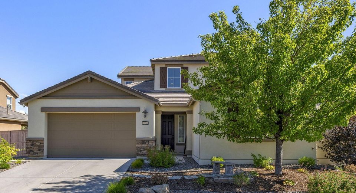
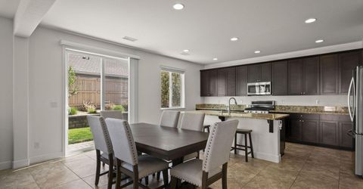
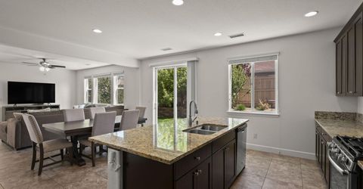
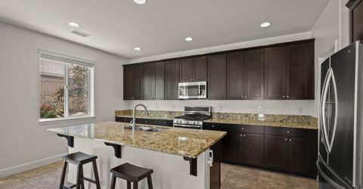
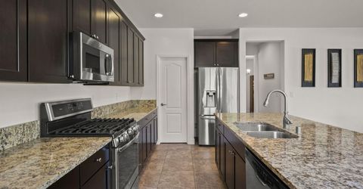
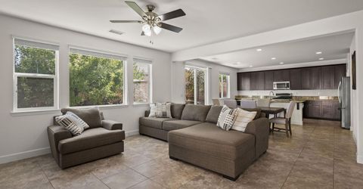
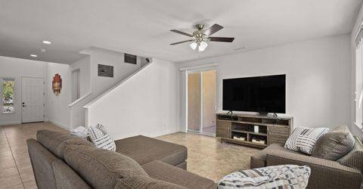
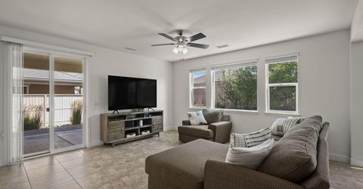
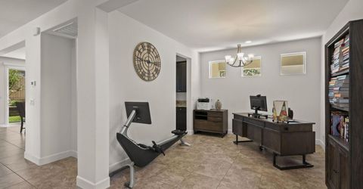
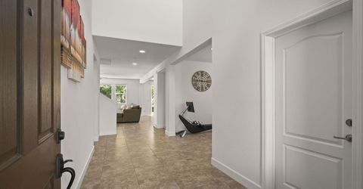
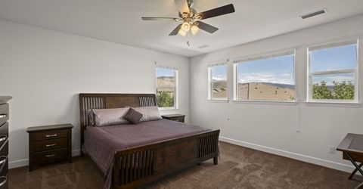
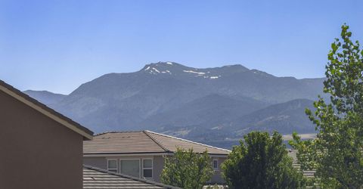
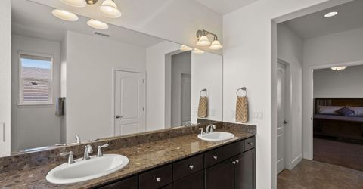
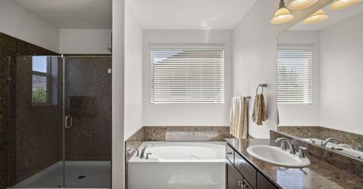
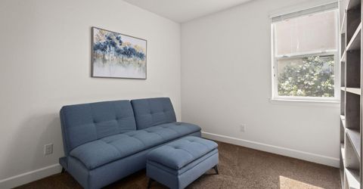
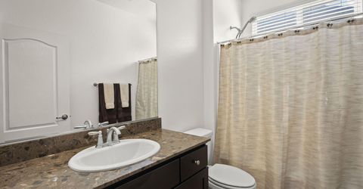
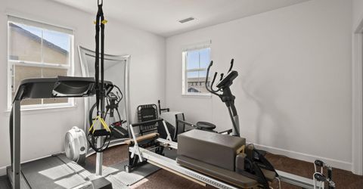
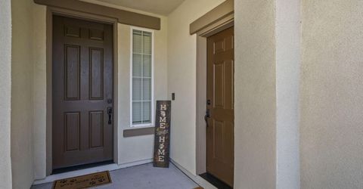
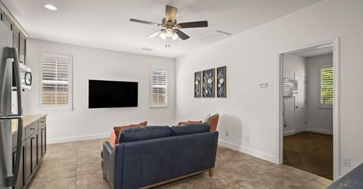
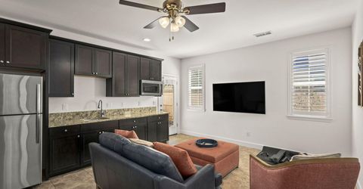
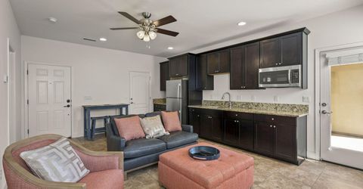
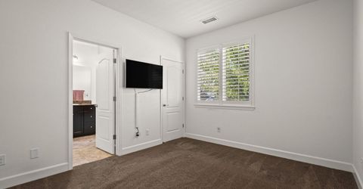
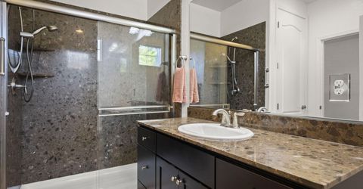
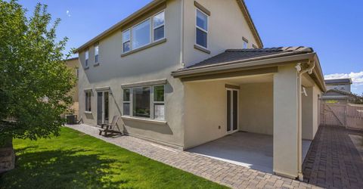
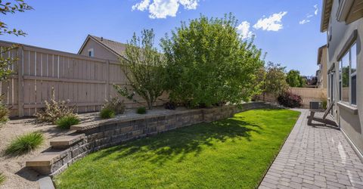
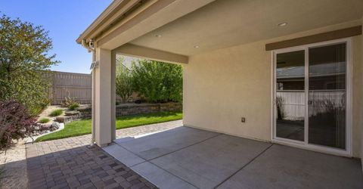
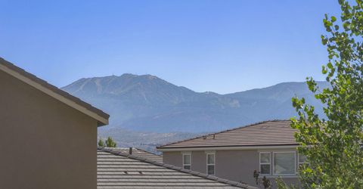
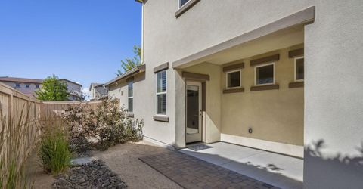
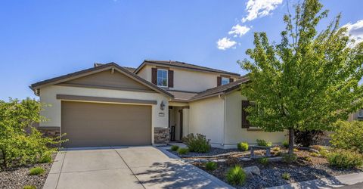
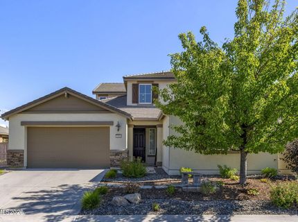
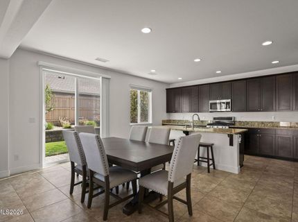
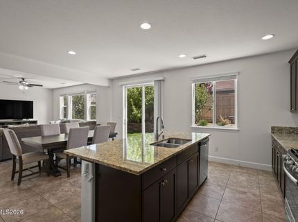
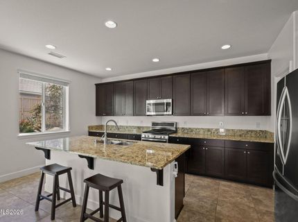
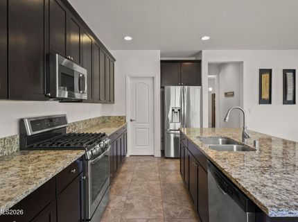
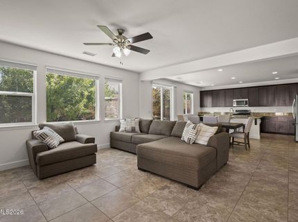
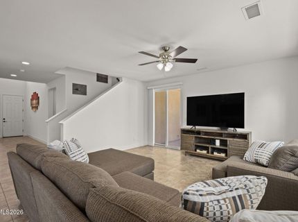
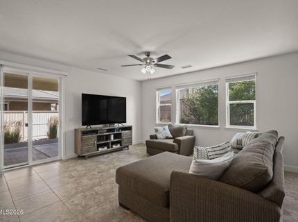
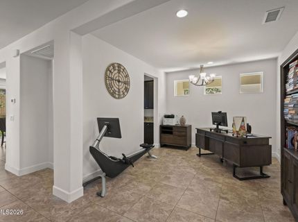
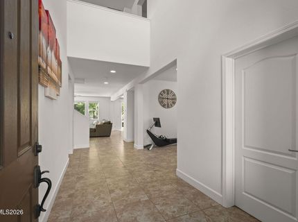
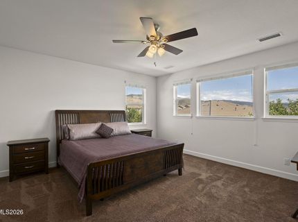
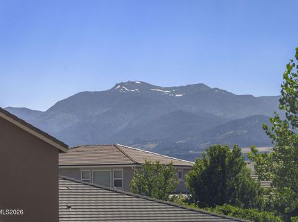
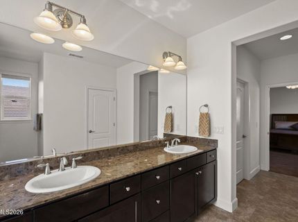
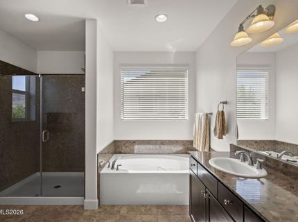
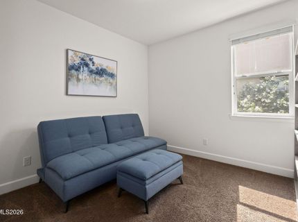
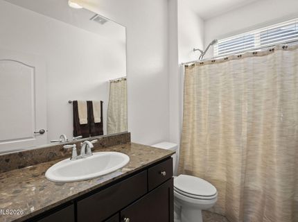
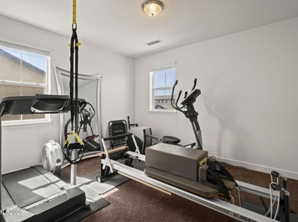
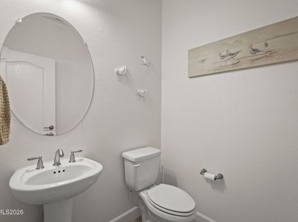
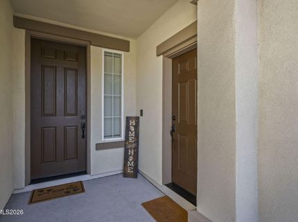
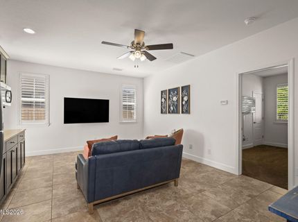
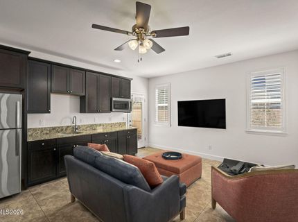
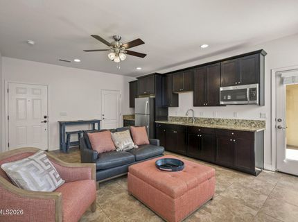
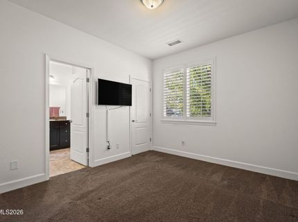
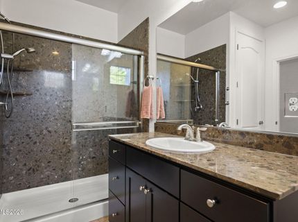
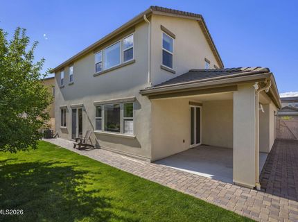
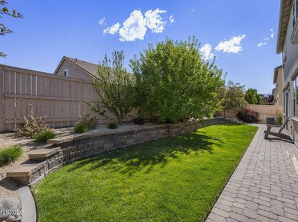
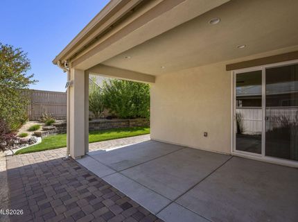
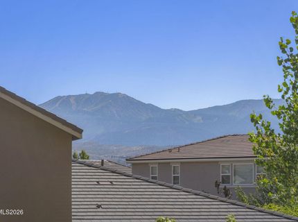
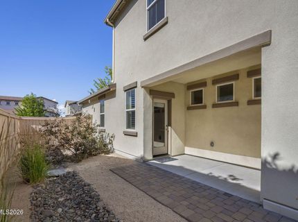
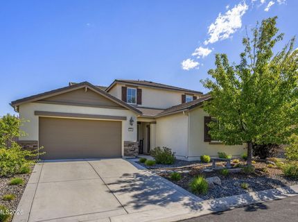
Immaculate Next-Gen home offering exceptional flexibility for multigenerational living, extended family, guests, or a private home office! Nestled in the heart of Damonte Ranch, this exceptional home is ideally located near top-rated schools, shopping, dining, parks, and miles of scenic pathways and trails. The thoughtfully designed main residence features an open-concept floor plan with a formal dining room, expansive great room, and a stunning chef's kitchen designed for both everyday living and entertaining. Highlights include a gorgeous oversized center island with breakfast bar seating, granite countertops, stainless steel appliances, refrigerator, walk-in pantry, and abundant cabinetry. Expansive windows flood the living spaces with natural light while showcasing picturesque mountain peek views and the private backyard. The exclusive Next-Gen suite provides true independent living with its own private entrances from both the front and backyard. Complete with a spacious living room, bedroom, kitchenette featuring a sink, microwave, and refrigerator, plus its own washer and dryer, this versatile space is ideal for multigenerational living, long-term guests, or a private workspace. Upstairs in the main house, the spacious primary suite serves as a relaxing retreat with beautiful mountain views. The luxurious en-suite bath offers dual vanities, an oversized walk-in shower, soaker tub, two generous walk-in closets, and abundant storage, creating a spa-inspired atmosphere for everyday comfort. The convenient upstairs laundry room includes the washer and dryer. Step outside to the covered patio overlooking a private, beautifully maintained backyard with a lush lawn area-perfect for relaxing or entertaining. Completing the home is a spacious 3-car tandem garage offering ample parking and storage. Impeccably maintained and truly move-in ready, this exceptional property combines versatility, comfort, and modern living in one of Damonte Ranch's most desirable neighborhoods.

Listed By / Presented By

Listed By

Agency Name: Coldwell Banker Select Reno
Agent Name: Patricia DuHamel
Agency Phone: 775-688-4800
Agent Phone: 916-293-2975

agent picture

Presented By

Agent Name: Brad Barth
Agent Phone: 530.386.7652
Agency Title: Chase International Real Estate

IDX logo

Contact Agent(s) for More Information

Property Details

Property Type: Residential - Single Family
Cooling: Central Air
Garage: 3 car attached
Heating: Electric, Forced Air, Natural Gas
Lot Size: 0.17 Acres
Roof Type: Tile
Stories: 2.0
Taxes: $5,608
Year Built: 2015
MLS ID: 260008639

Feature Descriptions

Additional Rooms: Bedroom/Office Main Floor, Entrance Foyer, Guest Quarters, Multi-Generation
Association Fee Includes: Common Area - Maintenance
City Limits: Yes
Construction Type: Site/Stick-Built
Cooling Y/N: Yes
Days on Site: 1
Dining: Ceiling Fan(s), Separate/Formal Room
Exterior: Stone, Stucco
Family Room: Ceiling Fan(s), Great Room
Fencing: Back Yard
Flooring: Carpet, Tile
Foundation: Slab
Heating Y/N: Yes
HOA Amenities: Management
HOA Fee: $78/QuarterlyHOA Fee 2:
HOA Y/N: Yes
Kitchen: Built-In Dishwasher, Built-In Microwave, Built-In Single Oven, Disposal, Gas Cooktop, Kitchen Island, Pantry, Soft-Close Cabinets
Laundry Features: Washer Hookup, Laundry Room, Cabinets, Shelves, Electric Dryer Hookup
Living Room: Family Room Combination, Great Room
Lot Features: Landscaped, Level, Sprinklers In Front, Sprinklers In Rear
Master Bedroom: Ceiling Fan(s), Bathtub, Double Sinks, Shower Stall, Walk-In Closet(s)
OtherStructures: None
Parcel #: 141-068-06
Parking: Attached, Garage, Tandem
Patio/Porch: Patio, Covered
Road Frontage: City Street
Road Responsibility: Public Maintained Road
Security Features: Carbon Monoxide Detector(s), Smoke Detector(s), Video Doorbell
Sewer: Public Sewer
Special View Info: Peek
Sprinklers: Automatic, Drip System, Front, Rear
SQFT Living: 3058
Utilities: Electricity Available, Electricity Connected, Natural Gas Available, Natural Gas Connected, Sewer Available, Sewer Connected
Water: Public
Water Rights Y/N: No
Window Features: Blinds, Double Pane Windows

Amenities

Ceiling Fan(s)
High Ceilings
Kitchen Island
Pantry
Walk-In Closet(s)
Entrance Foyer
In-Law Floorplan
Rain Gutters

Schools

High School: Damonte
Middle School: Depoali
Elementary School: Nick Poulakidas

Neighborhood Map

Driving Directions

Demographics

Estimate My Payments

  • Estimated Payment
    $2,720.26
  • Principal & Interest
    $1,991.88
  • Property Tax
    $467.33
  • Homeowner's Insurance
    $261.04
(Payments are an estimate and may vary by lender)

Mortgage Calculator

Change Payment Information

%
years/fixed
yearly
yearly (est.)
Contact Photo

We're Here to Help

Connect with our team of knowlegable local agents to guide your next move with style and grace.

Login to My Homefinder

Pixel