
Join Login
321 Ski Way, Unit 23, Incline Village, NV 89451 Photo

34 Total Photos [Click to View All]

321 Ski Way, 23
Incline Village, NV 89451
$689,000
3 Beds | 2 full 1 partial Baths | 1280 sqft

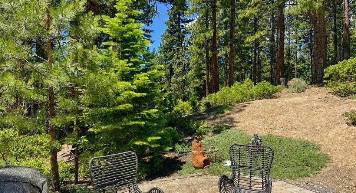
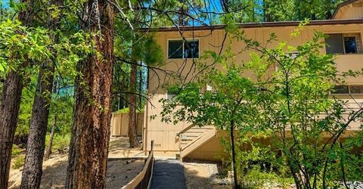
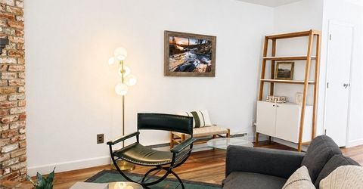
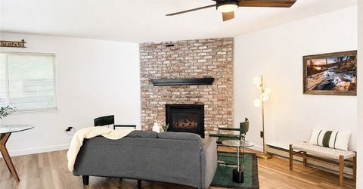
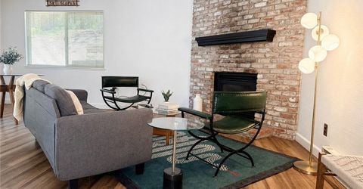
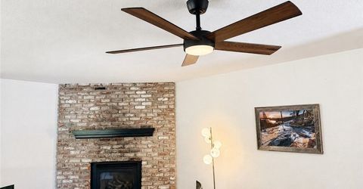
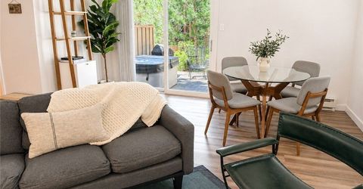
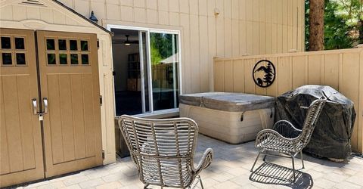
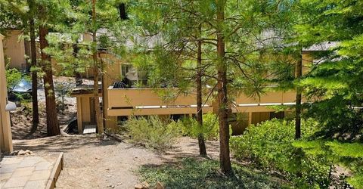
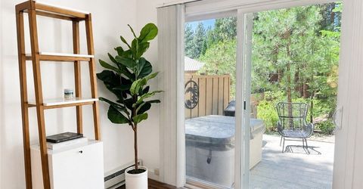
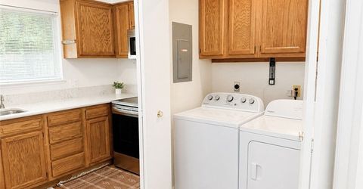
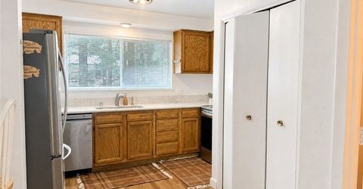
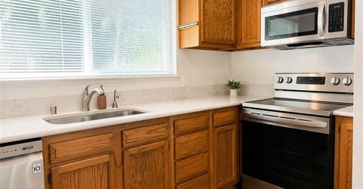
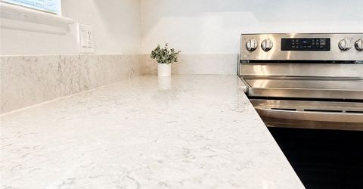
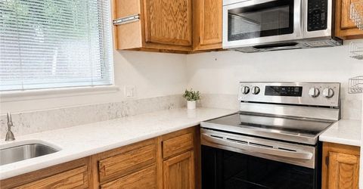
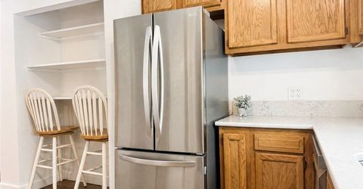
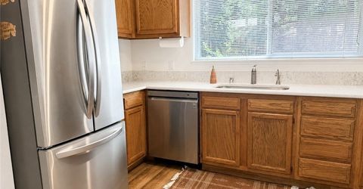
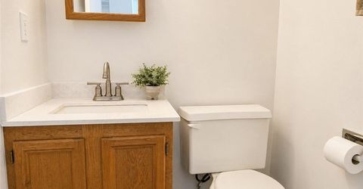
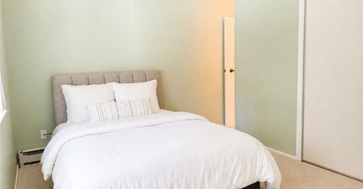
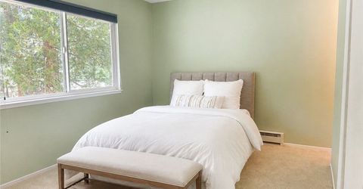
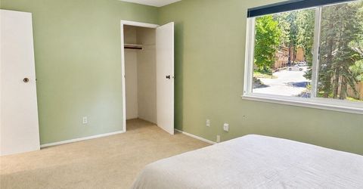
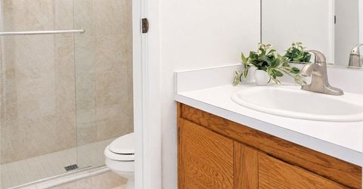
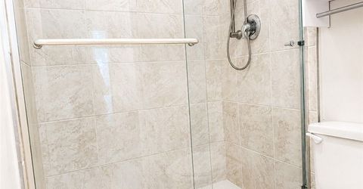
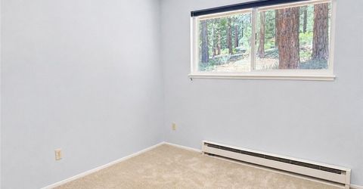
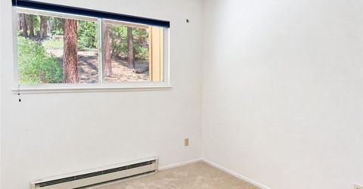
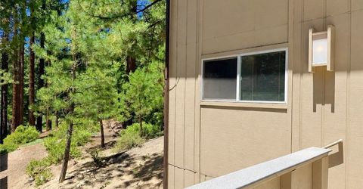
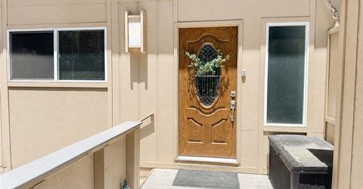
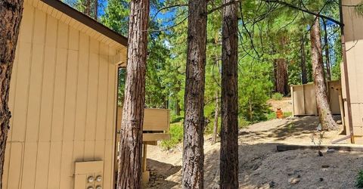
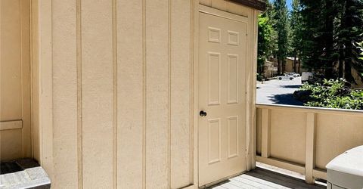
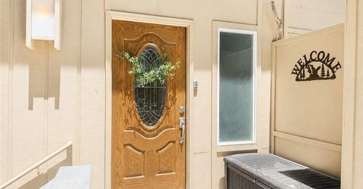
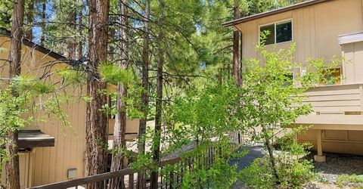
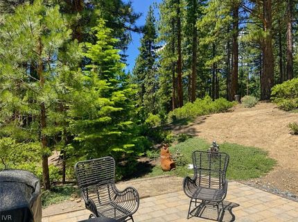
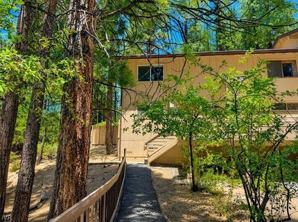
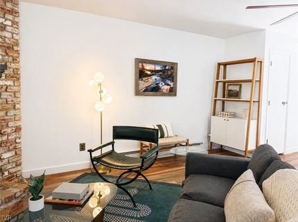
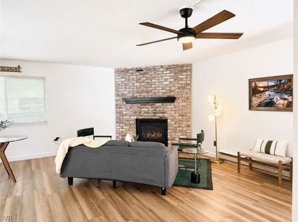
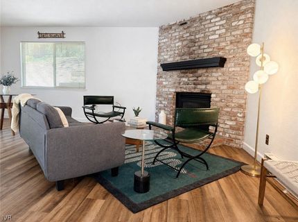
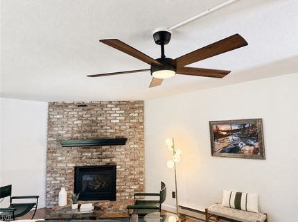
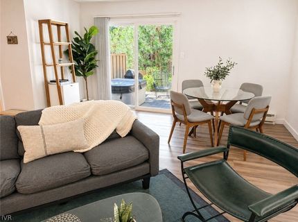
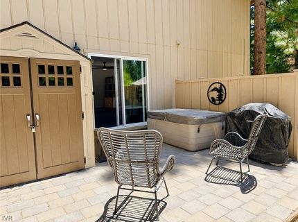
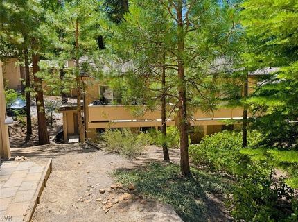
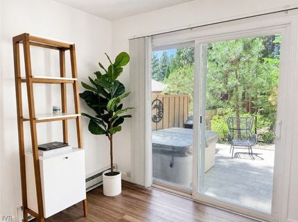
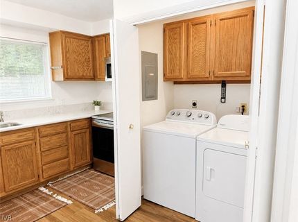
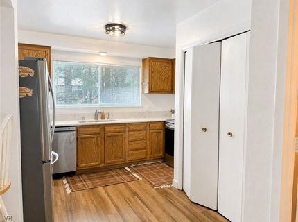
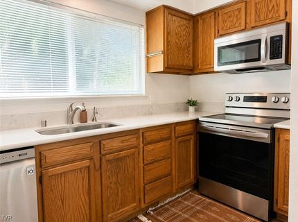
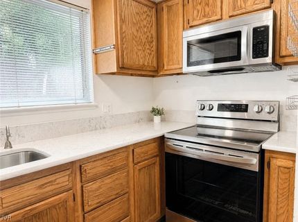
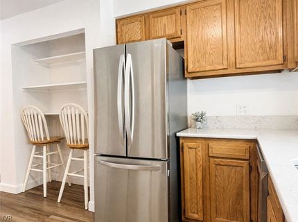
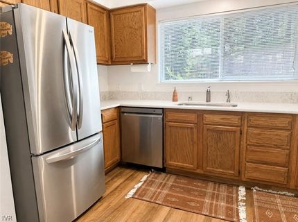
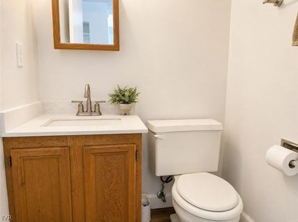
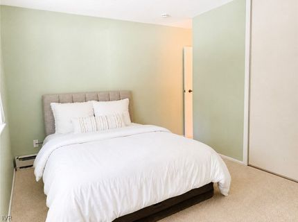
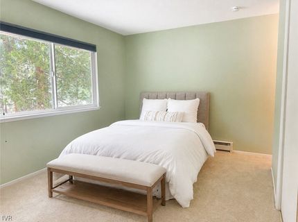
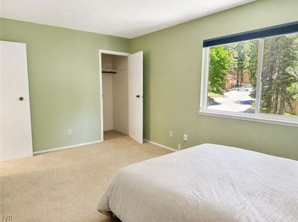
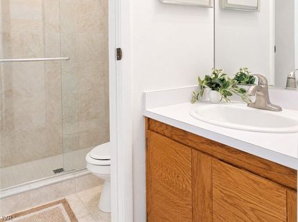
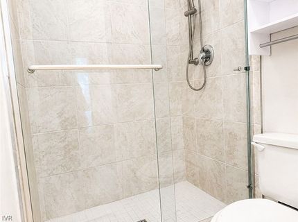
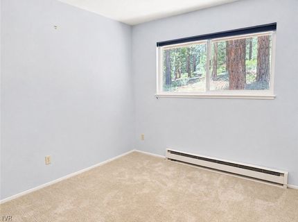
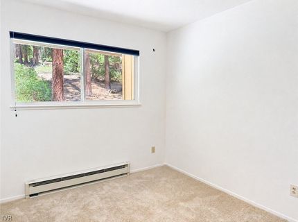
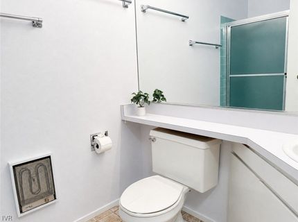
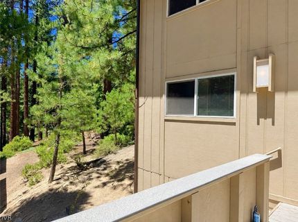
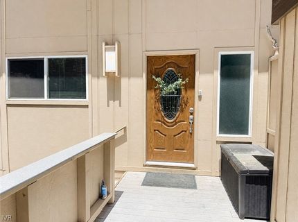
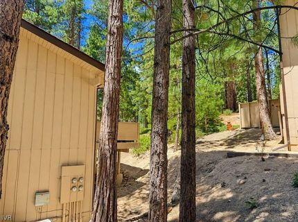
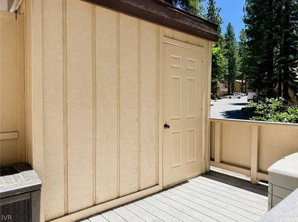
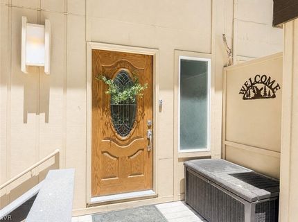
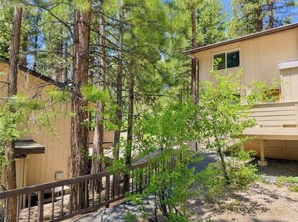
Rare forested end unit in Mountain Shadows with a private side paver patio opening onto a tranquil greenbelt and open space ? ground-level outdoor living instead of the usual elevated deck with hot tub. Private entrance, parking right in front, and two storage sheds for skis, bikes, and Tahoe gear. Big-ticket items are done: newer roof, windows, slider, flooring, and appliances, plus a new gas log fireplace. The rest is cosmetic ? finish to your taste and build equity where remodeled units trade higher. HOA dues include Spectrum internet, Wi-Fi, and streaming. Two community pools on site, and Mountain Shadows is one of the few Incline complexes still permitting short-term rentals. Diamond Peak is a half mile up the street via free winter shuttle; full IVGID privileges bring golf, three private beaches, and the rec center ? all in tax-friendly Nevada.

Listed By / Presented By

Listed By

Agency Name: Casa Tua
Agent Name: Sabrina Belleci
Agency Phone: 775-298-2437

agent picture

Presented By

Agent Name: Brad Barth
Agent Phone: 530.386.7652
Agency Title: Chase International Real Estate

IDX logo

Contact Agent(s) for More Information

Property Details

Property Type: Residential - Condominium
Fireplaces: 1
Heating: Electric, Forced Air, Wall Furnace
Roof Type: Composition, Pitched
Stories: 2.0
Taxes: $2,597
Year Built: 1969
MLS ID: 1019038

Feature Descriptions

Appliances: Dryer, Dishwasher, Electric Oven, Electric Range, Disposal, Microwave, Refrigerator, Washer
Association Amenities: Pool
Days on Site: 5
Exterior: Frame
Fireplace: One, Family Room, Gas, Living Room
Flooring: Carpet, Tile, Vinyl
HOA Fee: 725/ Monthly
Laundry: Laundry Closet, In Kitchen
Lot: Backs to Greenbelt/Park, No Backyard Grass, Sloped, Wooded
Parcel#: 126-090-23
Parking: No Garage, Outside, Permit Required
Parking Notes: No Garage, Outside, Permit Required
Patio/Porch: Deck, Open, Patio, Porch
Security: Smoke Detector(s)
Special View Info: Trees/Woods
Topography: Sloping
Utilities: Cable Available
Window: Window Treatments

Amenities

Breakfast Bar
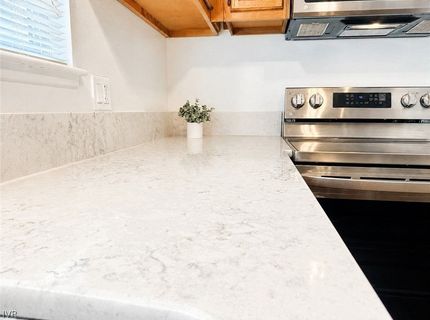
Granite Counters
Marble Counters
Window Treatments
Deck
Patio

Neighborhood Map

Driving Directions

Demographics

Estimate My Payments

  • Estimated Payment
    $1,950.79
  • Principal & Interest
    $1,533.42
  • Property Tax
    $216.42
  • Homeowner's Insurance
    $200.96
(Payments are an estimate and may vary by lender)

Mortgage Calculator

Change Payment Information

%
years/fixed
yearly
yearly (est.)
Contact Photo

We're Here to Help

Connect with our team of knowlegable local agents to guide your next move with style and grace.

Login to My Homefinder

Pixel