
Join Login
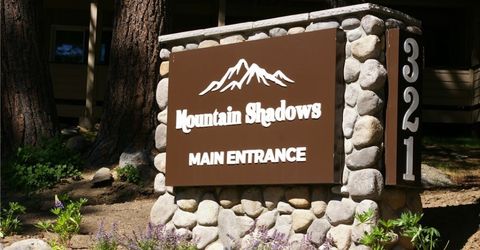
321 Ski Way, Unit 105, Incline Village, NV 89451 Photo

8 Total Photos [Click to View All]

321 Ski Way, 105
Incline Village, NV 89451
$698,000
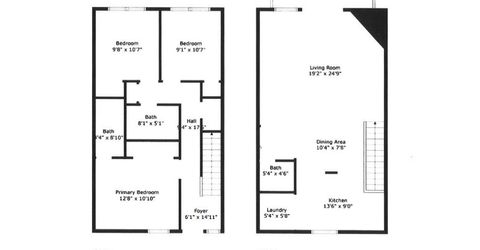
3 Beds | 2 full 1 partial Baths | 1360 sqft

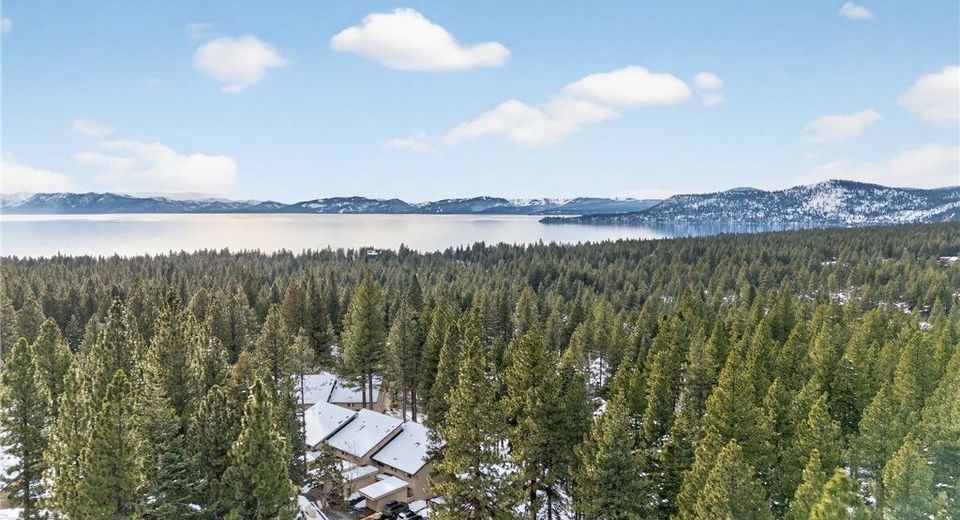
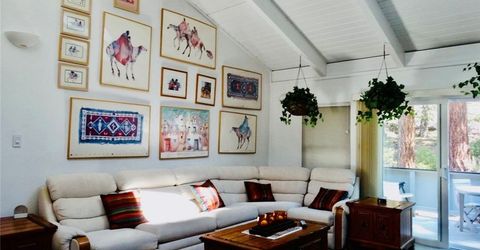
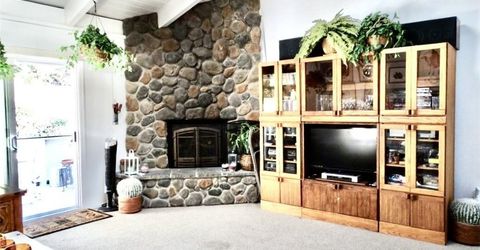
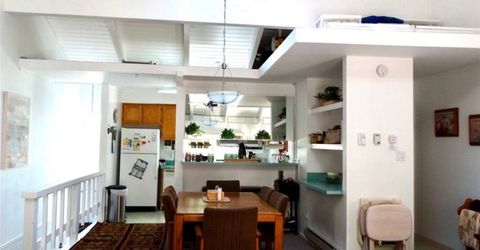
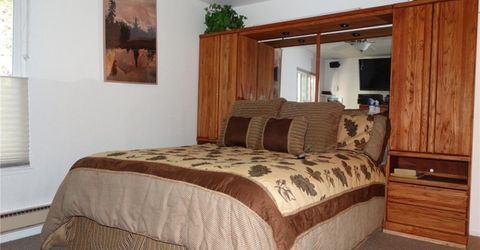
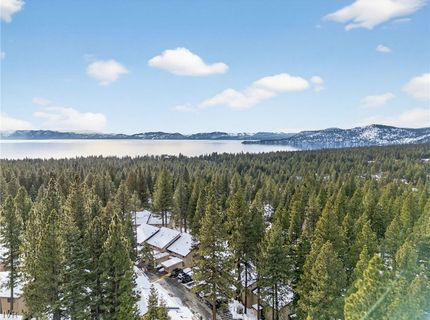
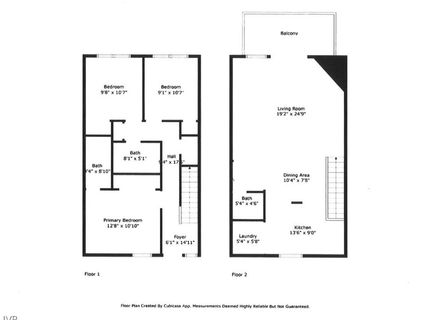
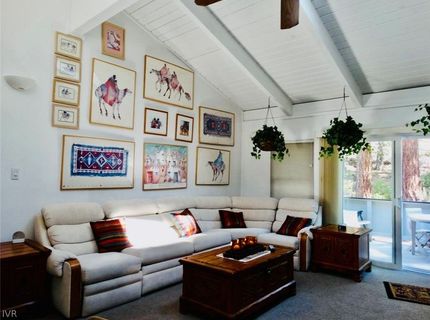
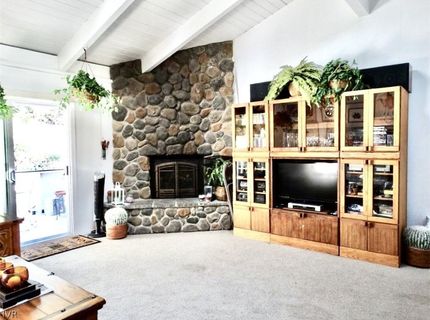
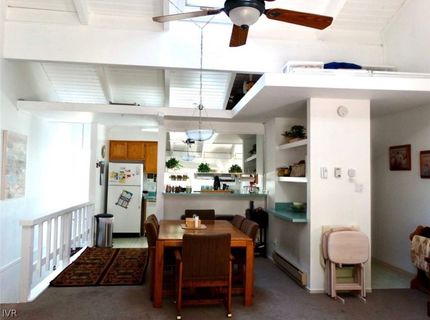
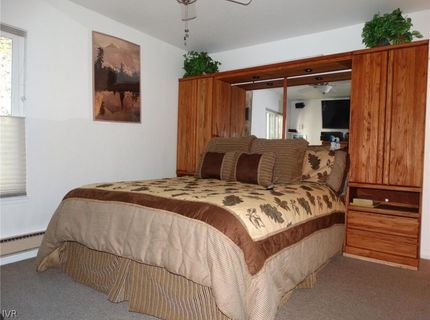
Coming soon! 3 bdrm Mountain Retreat perfectly positioned on the free shuttle route to Diamond Peak Ski Resort with a short 10 to 15 walk to the Beaches. Beautifully situated 3-bedroom, 2.5-bath townhome-style condominium nestled at the back of a quiet, private cul-de-sac. Offering the perfect blend of mountain charm, comfort, & convenience, this inviting residence is ideal as a primary home, vacation getaway, or investment property, bring your vision & make it your own. Step inside to an open-concept great room featuring soaring wood-beamed ceilings, abundant natural light, and two skylights equipped with automatic rain sensors that open for fresh mountain air and close at the first sign of rain. The spacious living area creates a warm and welcoming atmosphere, perfect for entertaining or relaxing after a day on the slopes or the lake. All three bedrooms are thoughtfully located on the main level, providing a functional & convenient floor plan. Updated photos July 14th, don't wait!

Listed By / Presented By

Listed By

Agency Name: Coldwell Banker Select
Agent Name: Bonnie Glennon
Agency Phone: 775-831-1515

agent picture

Presented By

Agent Name: Brad Barth
Agent Phone: 530.386.7652
Agency Title: Chase International Real Estate

IDX logo

Contact Agent(s) for More Information

Property Details

Property Type: Residential - Condominium
Fireplaces: 1
Heating: Baseboard
Home Style: Mountain
Roof Type: Composition
Stories: 2.0
Taxes: $2,620
Year Built: 1970
MLS ID: 1019029

Feature Descriptions

Appliances: Dryer, Dishwasher, Electric Oven, Disposal, Microwave, Refrigerator, Washer
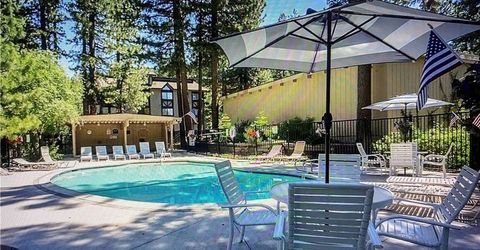
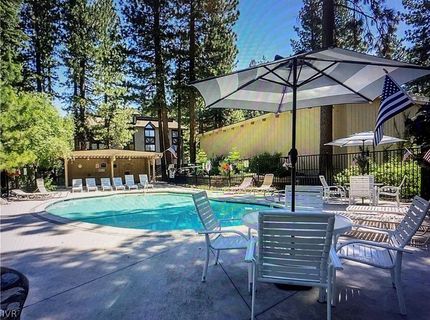
Association Amenities: Management, Pool, Sauna
Days on Site: 2
Exterior: Frame, Shingle Siding
Fireplace: One, Gas Log
Flooring: Linoleum, Partially Carpeted
HOA Fee: 725/ Monthly
Laundry: Laundry Closet, Upper Level
Lot: Cul-De-Sac, Backs to Greenbelt/Park, Level
Parcel#: 126-120-11
Parking: Open, See Remarks
Parking Notes: Open, See Remarks
Patio/Porch: Deck
Pool: Heated, In Ground
Security: Smoke Detector(s)
Spa: Sauna
Special View Info: Trees/Woods
Topography: Level, Sloping
Utilities: Cable Available
Window: Skylight(s), Window Treatments

Amenities

Beamed Ceilings
Wet Bar
Breakfast Bar
Cathedral Ceiling(s)
High Ceilings
Kitchen/Family Room Combo
Skylights
Vaulted Ceiling(s)
Window Treatments
Deck
Rain Gutters

Neighborhood Map

Driving Directions

Demographics

Estimate My Payments

  • Estimated Payment
    $1,975.36
  • Principal & Interest
    $1,553.45
  • Property Tax
    $218.33
  • Homeowner's Insurance
    $203.58
(Payments are an estimate and may vary by lender)

Mortgage Calculator

Change Payment Information

%
years/fixed
yearly
yearly (est.)
Contact Photo

We're Here to Help

Connect with our team of knowlegable local agents to guide your next move with style and grace.

Login to My Homefinder

Pixel