
Join Login
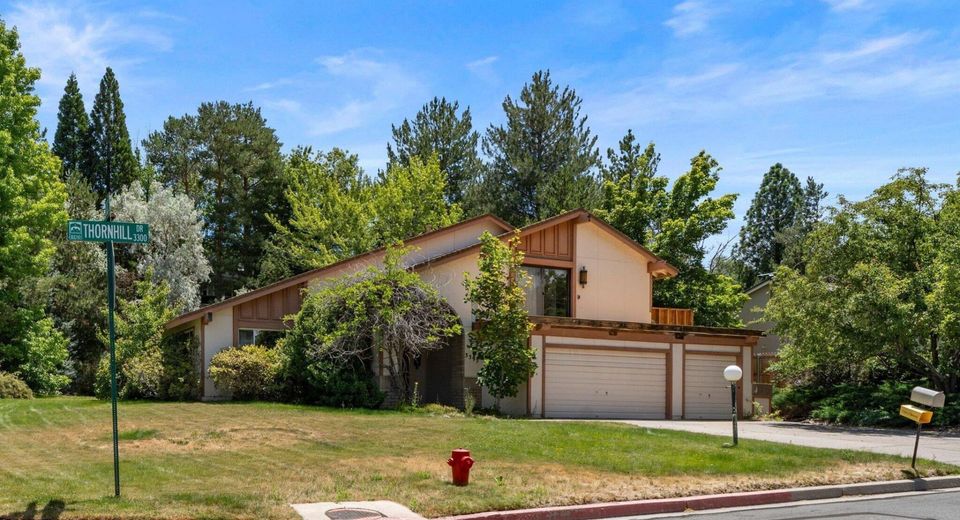
3395 Thornhill Drive, Reno, NV 89509 Photo

54 Total Photos [Click to View All]

3395 Thornhill Drive
Reno, NV 89509
$700,000
4 Beds | 3 full Baths | 2748 sqft | 0.36 Acreage

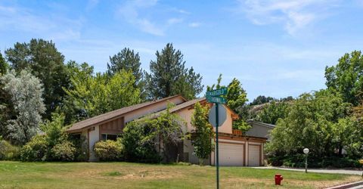
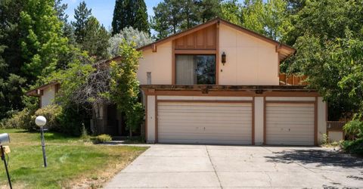
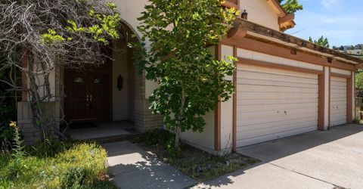
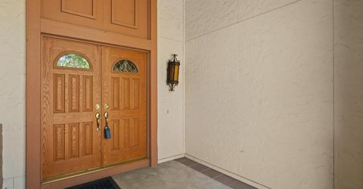
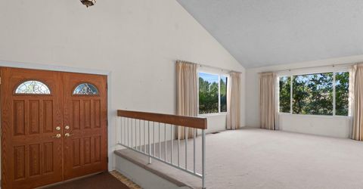
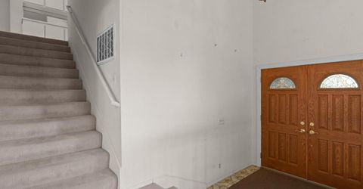
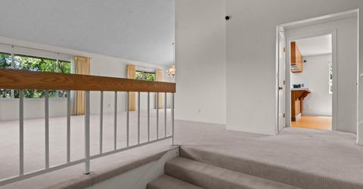
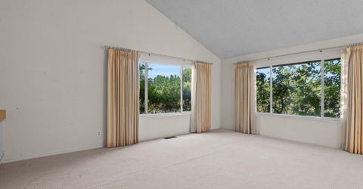
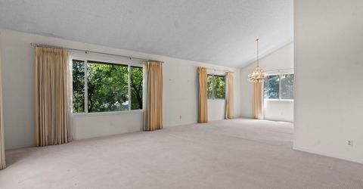
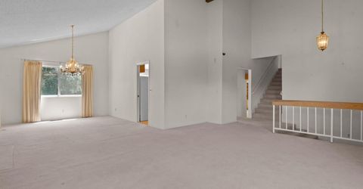
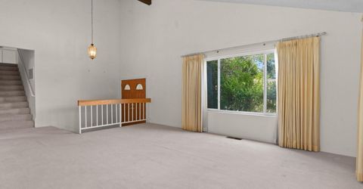
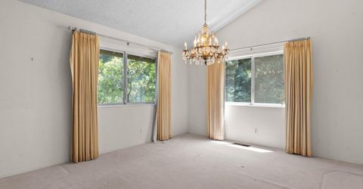
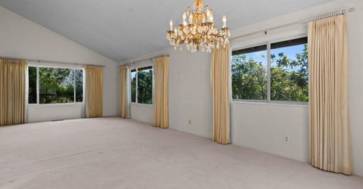
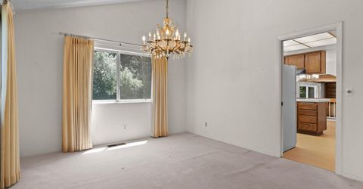
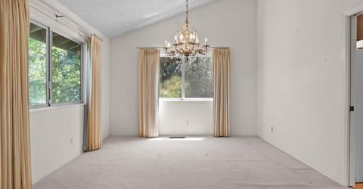
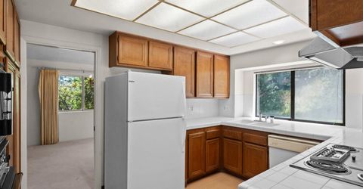
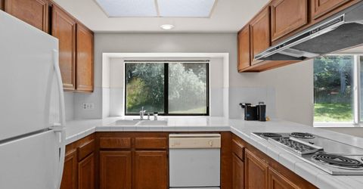
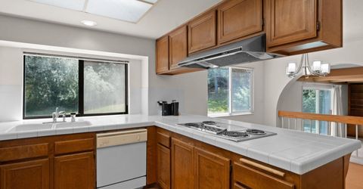
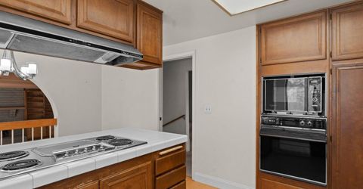
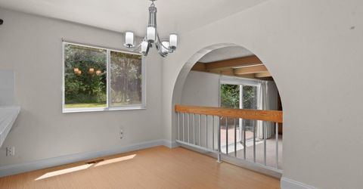
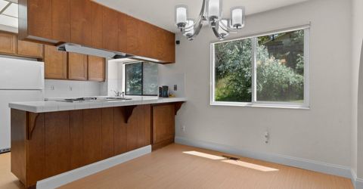
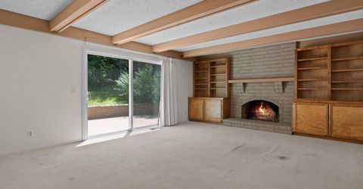
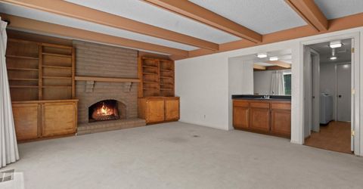
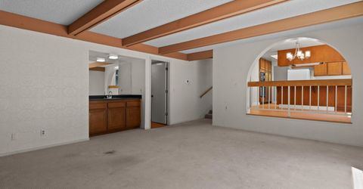
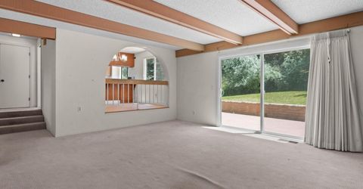
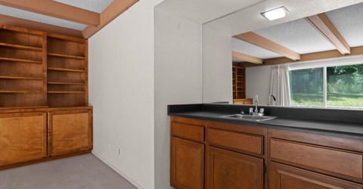
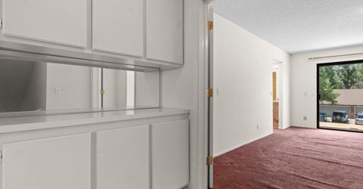
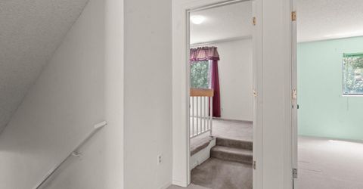
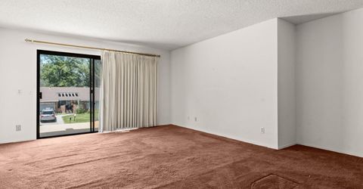
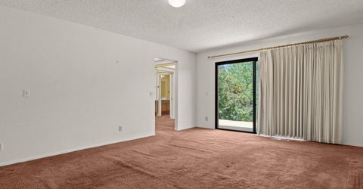
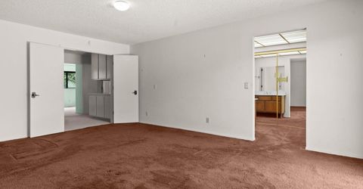
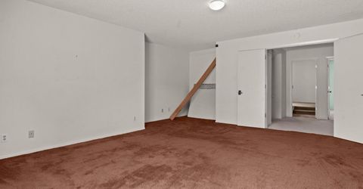
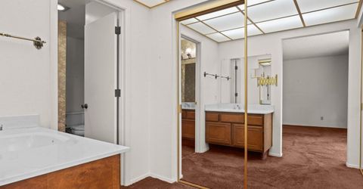
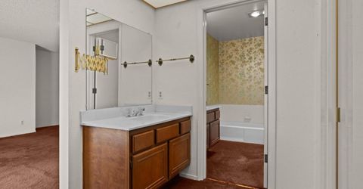
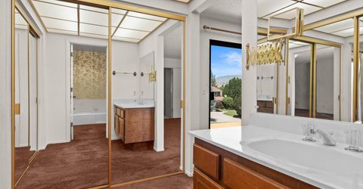
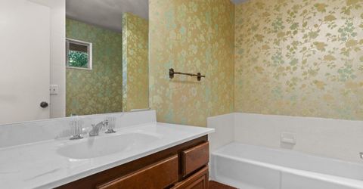
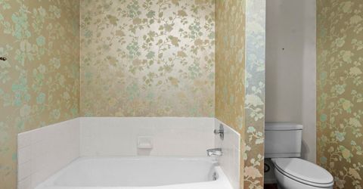
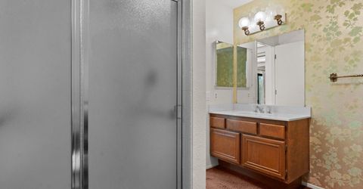
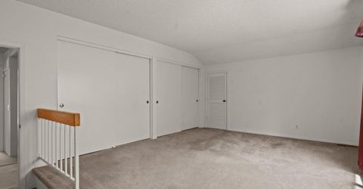
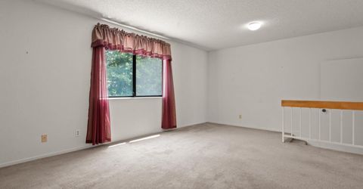
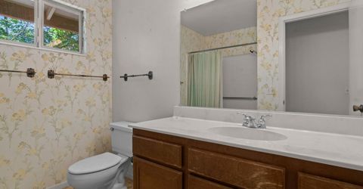
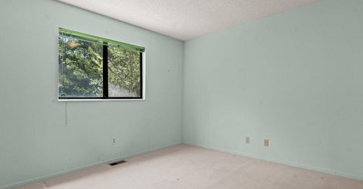
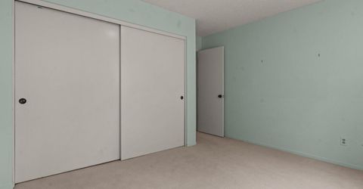
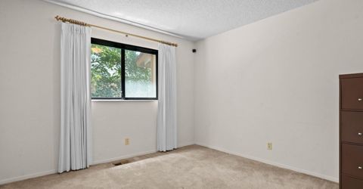
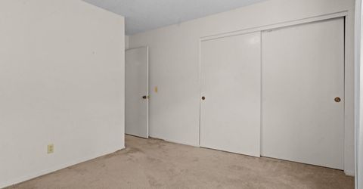
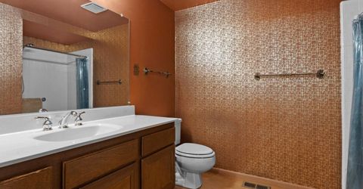
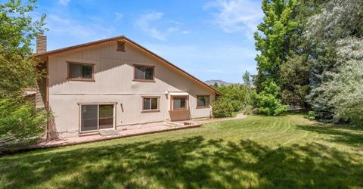
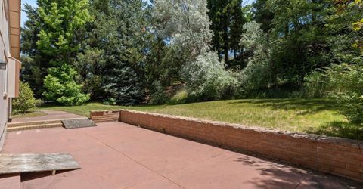
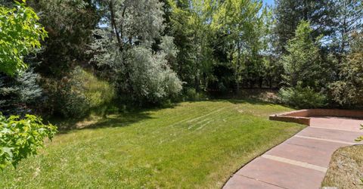
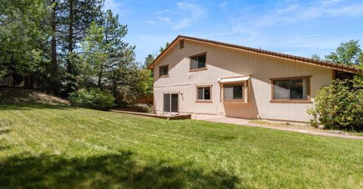
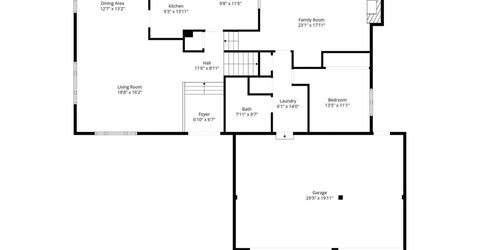
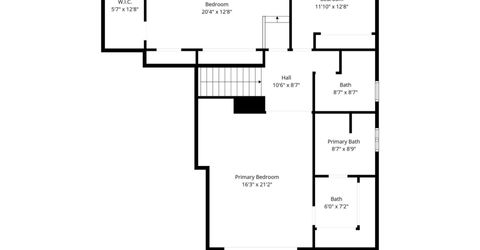
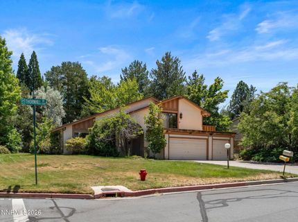
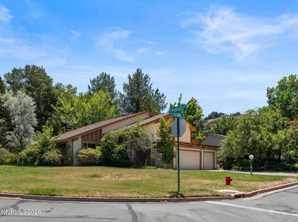
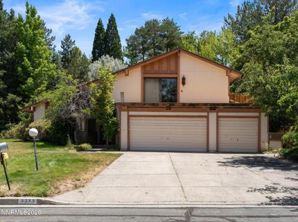
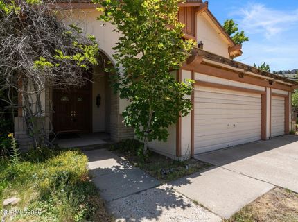
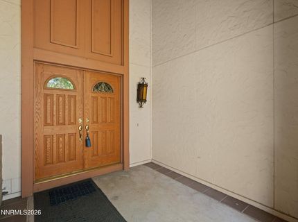
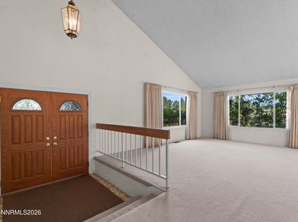
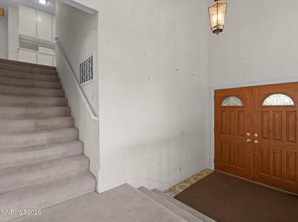
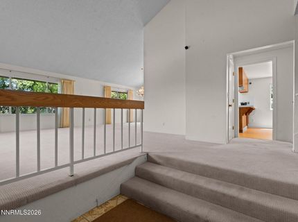
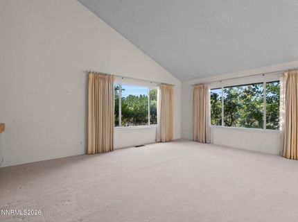
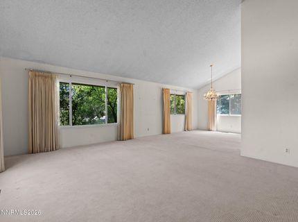
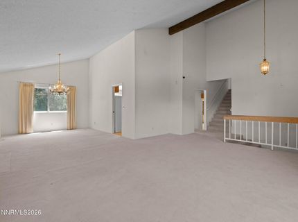
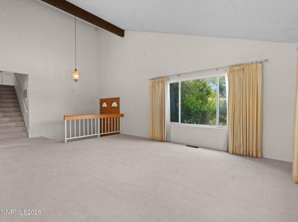
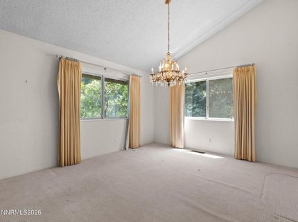
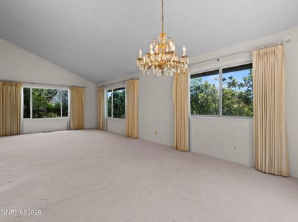
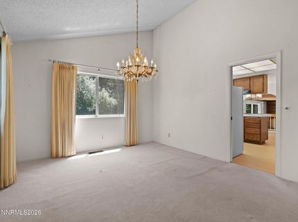
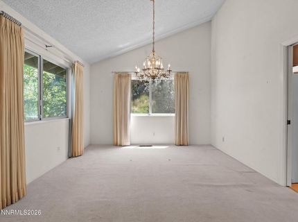
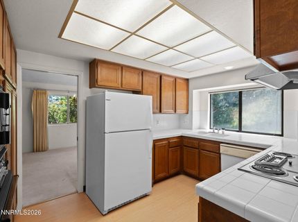
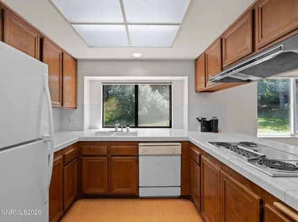
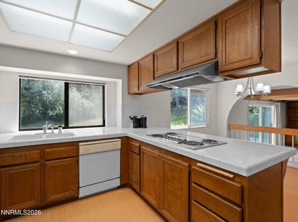
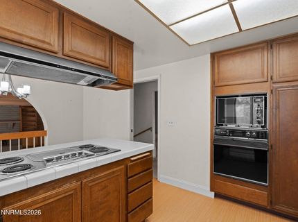
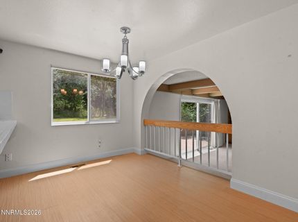
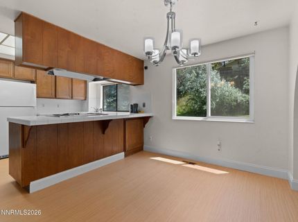
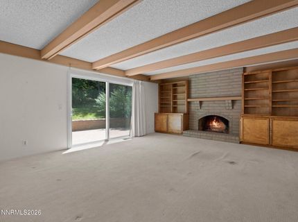
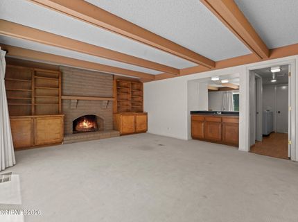
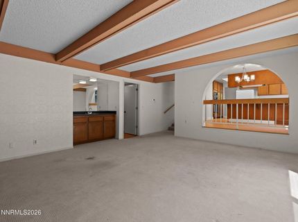
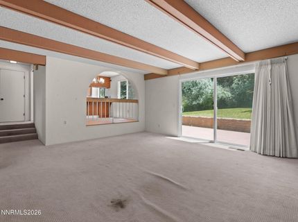
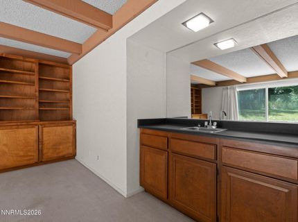
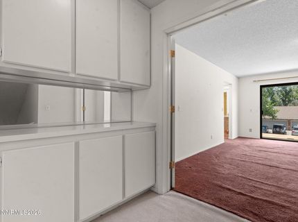
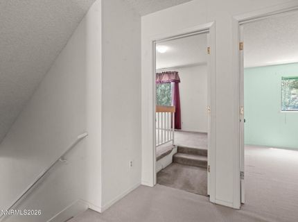
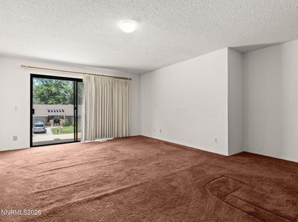
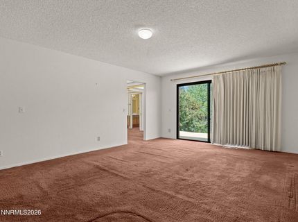
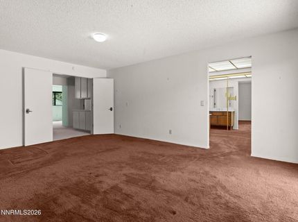
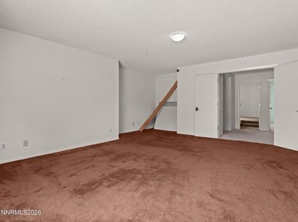
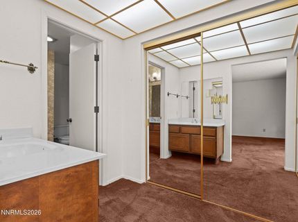
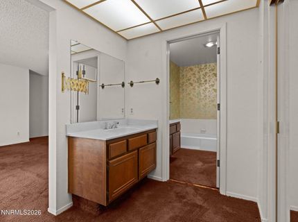
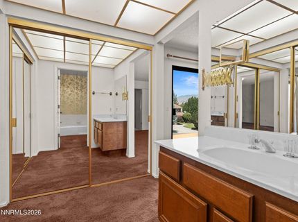
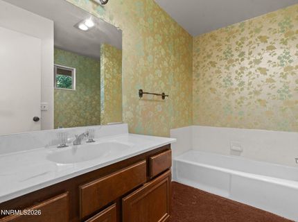
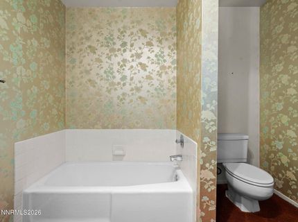
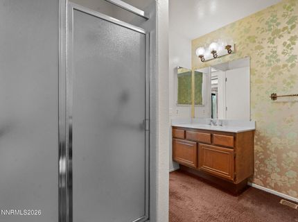
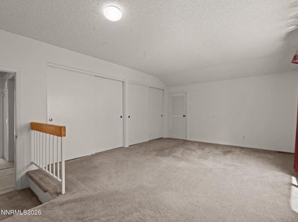
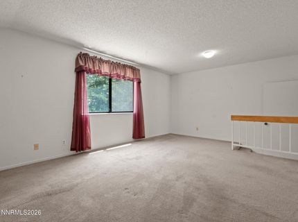
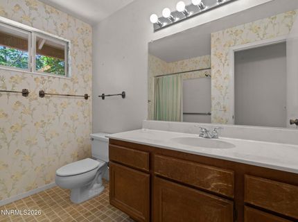
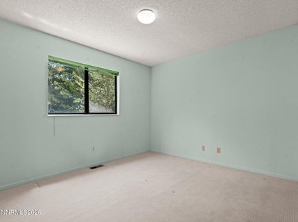
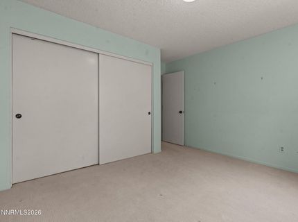
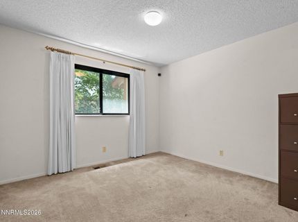
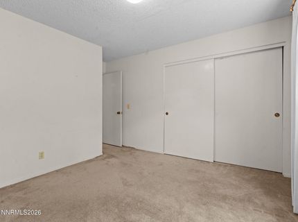
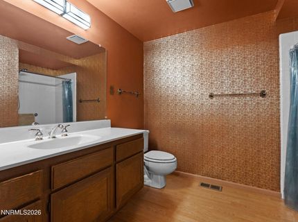
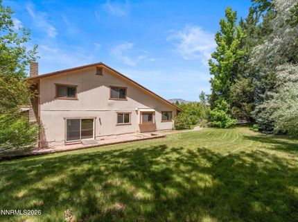
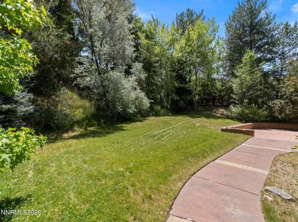
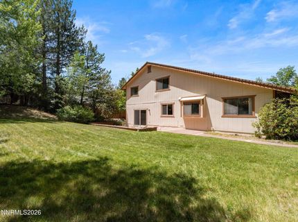
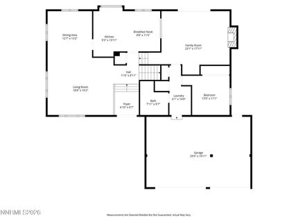
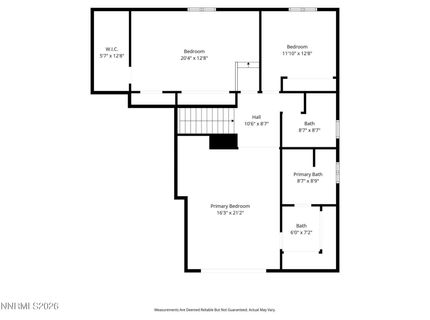
Unlock the possibilities of this Diamond in the Rough on a lush .36-acre corner lot in prime SW Reno. Built in 1979 and in mostly original condition, the home has solid bones, excellent insulation, a 2025 premium furnace, mature landscaping, and tons of upside potential. The functional floor plan has the primary en-suite and two additional bedrooms with a full bathroom upstairs, along with a main floor guest bedroom/office and another full bathroom. The indoor living spaces are also on the main floor and include a formal living and dining room, kitchen and breakfast nook, and a family room with a wood burning fireplace and slider opening to the grassy back yard, which also has unlimited potential. This quiet, established neighborhood has no HOA and offers the perfect blend of tranquility, space, and convenience. Zoned for top rated public schools and just minutes from the grocery store, parks, Caughlin walking trails, the Truckee River, and I-80, this property's location is one of the best. Whether you're an investor, a contractor, or want to design your forever-home, this property presents a rare opportunity to reimagine, transform, and build instant equity.

Listed By / Presented By

Listed By

Agency Name: Ferrari-Lund Real Estate Reno
Agent Name: Leslie Smith
Agency Phone: 775-688-4000
Agent Phone: 775-842-8432

agent picture

Presented By

Agent Name: Brad Barth
Agent Phone: 530.386.7652
Agency Title: Chase International Real Estate

IDX logo

Contact Agent(s) for More Information

Property Details

Property Type: Residential - Single Family
Cooling: Central Air, Electric
Fireplaces: 1
Garage: 3 car attached
Heating: Forced Air, Natural Gas
Lot Size: 0.36 Acres
Roof Type: Composition, Shingle
Stories: 2.0
Taxes: $3,096
Year Built: 1979
MLS ID: 260008692

Feature Descriptions

Additional Rooms: Bedroom/Office Main Floor, Entrance Foyer, Mud Room
Appliances: Dryer, Disposal, Dishwasher, Refrigerator, Washer
City Limits: Yes
Construction Type: Site/Stick-Built
Cooling Y/N: Yes
Dining: High Ceilings, Living Room Combination
Exterior: Frame, HardiPlank Type
Family Room: Separate/Formal Room
Fencing: Back Yard, Partial
Fireplace: Wood Burning, Family Room
Fireplace Y/N: Yes
Flooring: Carpet, Ceramic Tile, Linoleum
Foundation: Crawl Space
Heating Y/N: Yes
Kitchen: Breakfast Bar, Breakfast Nook, Built-In Dishwasher, Disposal
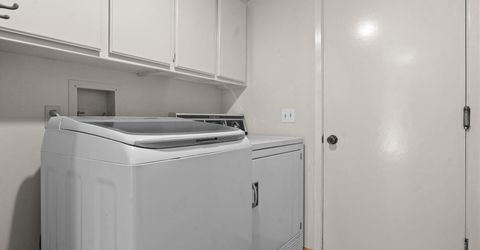
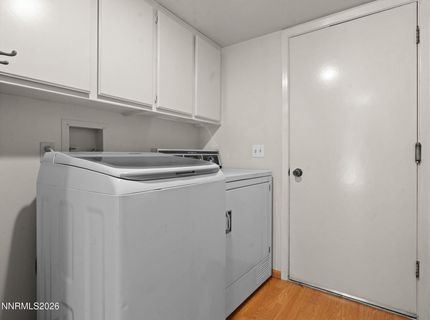
Laundry Features: Washer Hookup, Laundry Room, Cabinets, Shelves, Electric Dryer Hookup
Living Room: High Ceilings, Separate/Formal Room
Lot Features: Corner Lot, Landscaped, Level, Sprinklers In Front, Sprinklers In Rear, Sloped Up
Master Bedroom: High Ceilings, Bathtub, Shower Stall
OtherStructures: None
Parcel #: 009-352-03
Parking: Attached, Garage
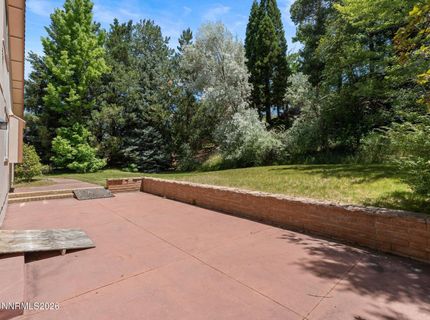
Patio/Porch: Deck, Patio, Covered, Uncovered, Porch
Road Frontage: Public
Road Responsibility: Public Maintained Road
Security Features: Smoke Detector(s), Security Cameras Owned
Sewer: Public Sewer
Special View Info: Trees/Woods
Sprinklers: Automatic, Drip System, Front, Rear
SQFT Living: 2748
Utilities: Cable Available, Electricity Connected, Natural Gas Connected, Phone Available, Sewer Connected, Water Connected, Cellular Coverage, Internet Available, Water Meter Installed
Water: Public
Water Rights Y/N: No
Window Features: Aluminum Frames, Double Pane Windows, Window Coverings, Vinyl Frames

Amenities

High Ceilings
Vaulted Ceiling(s)
Breakfast Bar
Entrance Foyer

Schools

High School: Reno
Middle School: Swope
Elementary School: Gomm

Neighborhood Map

Driving Directions

Demographics

Estimate My Payments

  • Estimated Payment
    $2,020.06
  • Principal & Interest
    $1,557.90
  • Property Tax
    $258.00
  • Homeowner's Insurance
    $204.17
(Payments are an estimate and may vary by lender)

Mortgage Calculator

Change Payment Information

%
years/fixed
yearly
yearly (est.)
Contact Photo

We're Here to Help

Connect with our team of knowlegable local agents to guide your next move with style and grace.

Login to My Homefinder

Pixel