










Join Login
3528 Heron's Circle, Reno, NV 89502 Photo

31 Total Photos [Click to View All]

3528 Heron's Circle
Reno, NV 89502
$549,000
3 Beds | 2 full 1 partial Baths | 1438 sqft | 0.06 Acreage

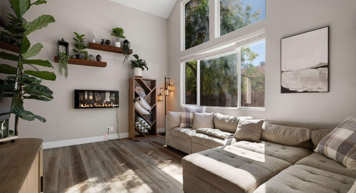
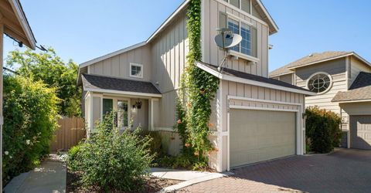
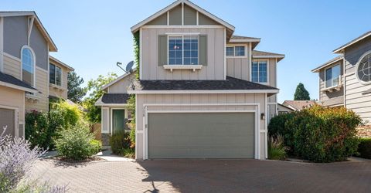
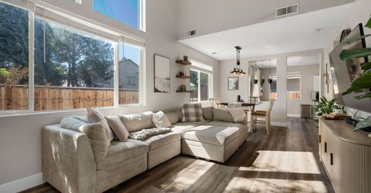
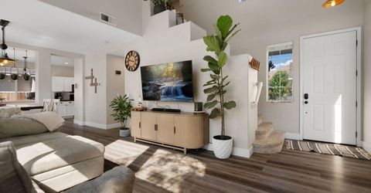
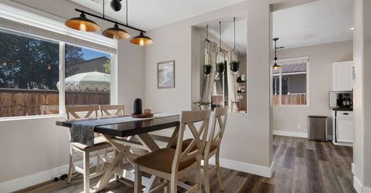
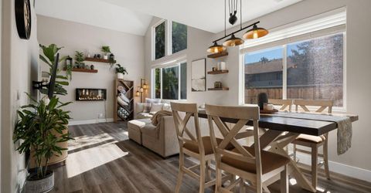
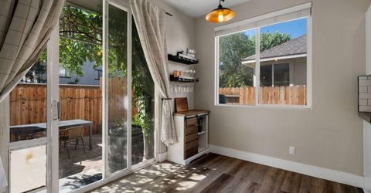
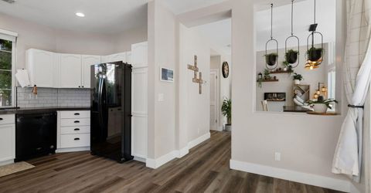
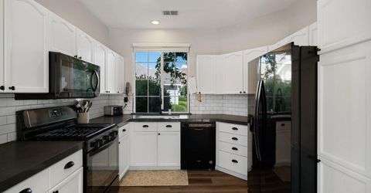
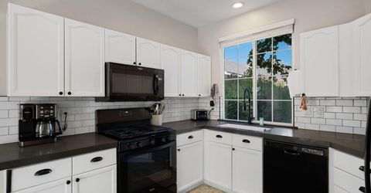
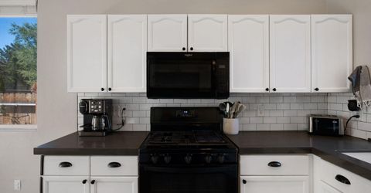
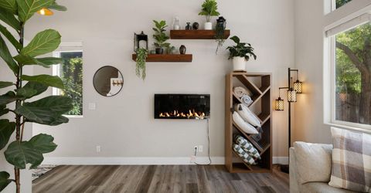
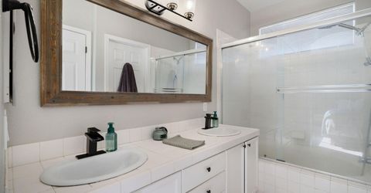
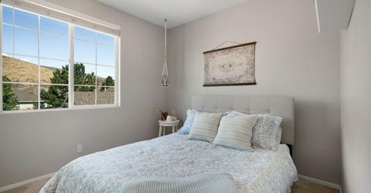
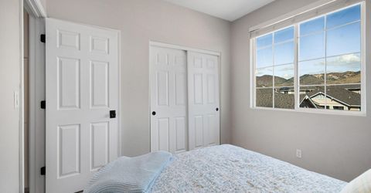
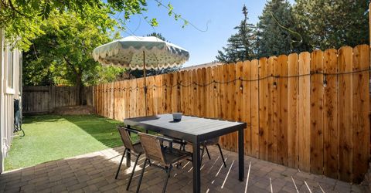
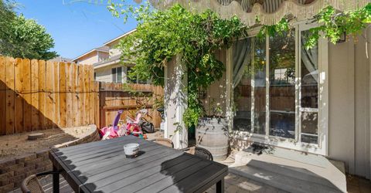
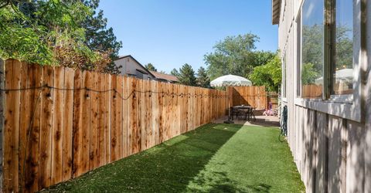
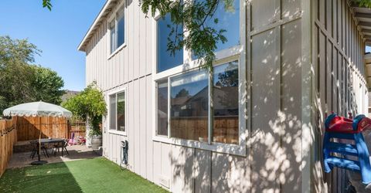
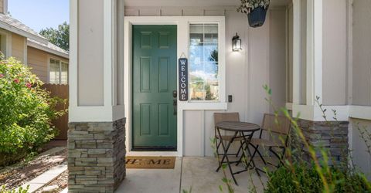
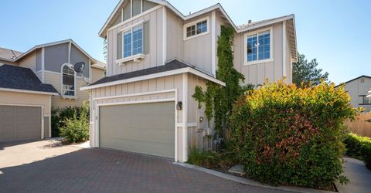
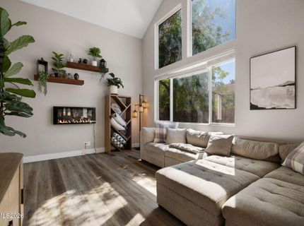
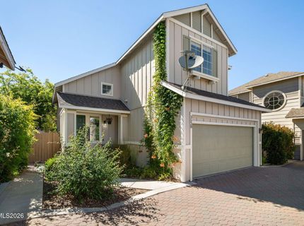
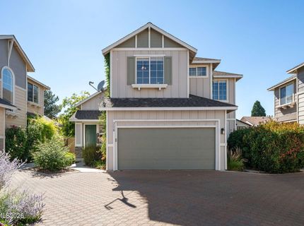
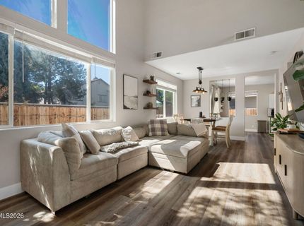
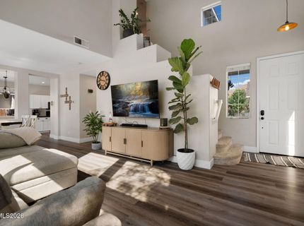
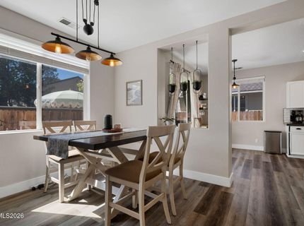
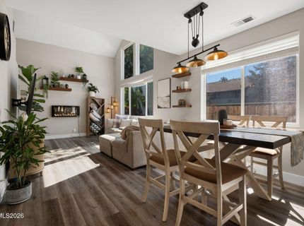
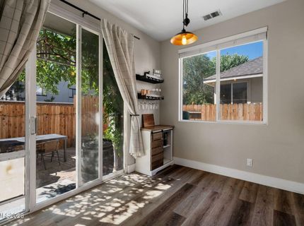
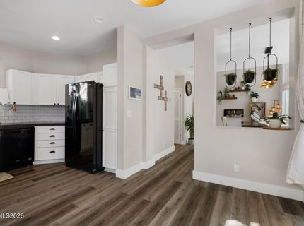
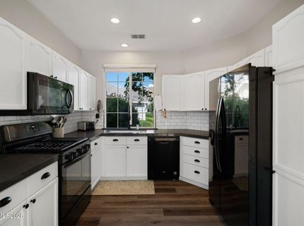
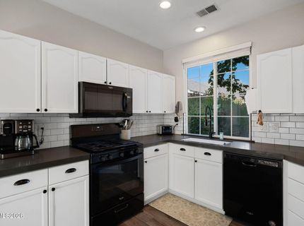
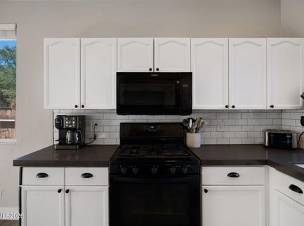
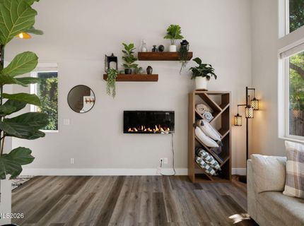
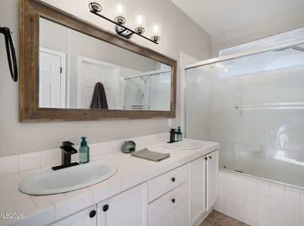
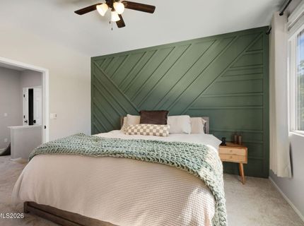
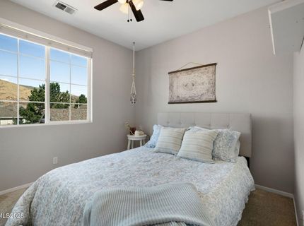
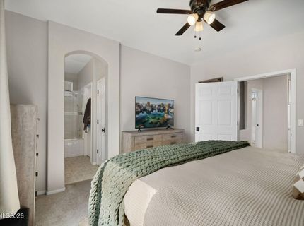
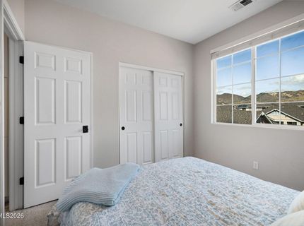
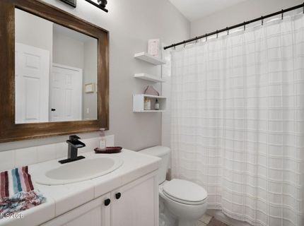
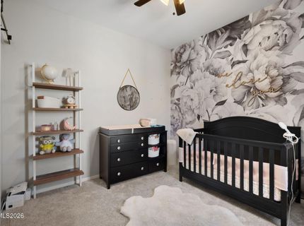
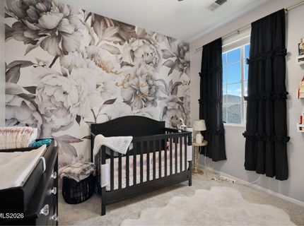
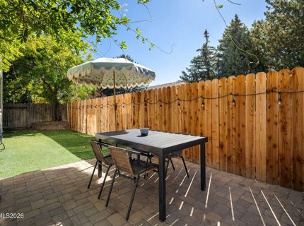
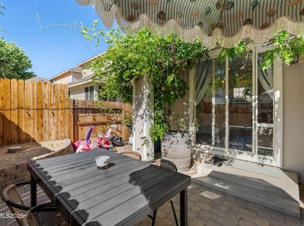
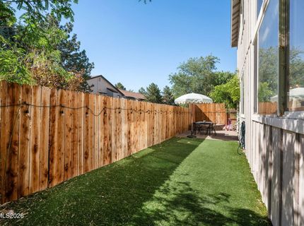
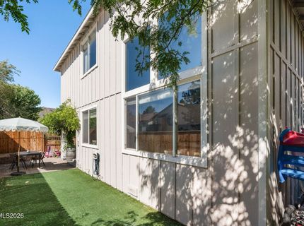
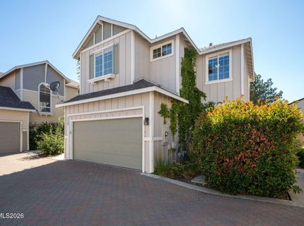
A beautifully updated, move-in-ready home located in a gated community with convenient access to shopping, dining, major roadways, and the Reno-Tahoe International Airport. Soaring ceilings and abundant natural light create a bright, open feel throughout the home, while extensive recent improvements make this a truly turnkey opportunity. Interior updates include new luxury vinyl plank flooring, quartz countertops, freshly painted cabinetry, updated light fixtures, and new blinds throughout. Major systems have also been upgraded with a new water heater, furnace, and air conditioning, offering added comfort, efficiency, and peace of mind. The backyard has been completely redone with new pavers, creating an attractive, low-maintenance outdoor space ideal for relaxing or entertaining. A partial garage conversion adds valuable flexible space with new electrical and drywall, perfect for a home office, remote workspace, workshop, creative studio, home gym, or additional storage. The space can also be easily converted back to a full garage if desired. This updated Reno home offers easy commuting and exceptional everyday convenience. The gated neighborhood, low-maintenance improvements, and proximity to key Reno amenities make 3528 Heron's Circle an excellent lock-and-leave home for buyers seeking flexibility and ease. With major systems, stylish finishes, flexible workspace, and outdoor improvements already completed, 3528 Heron's Circle offers a rare combination of modern updates, low-maintenance living, and a convenient Reno location, all in a truly move-in-ready home.

Listed By / Presented By

Listed By

Agency Name: Marmot Properties, LLC
Agent Name: Dilyn Rooker
Agency Phone: 775-301-5289
Agent Phone: 775-450-7994

agent picture

Presented By

Agent Name: Brad Barth
Agent Phone: 530.386.7652
Agency Title: Chase International Real Estate

IDX logo

Contact Agent(s) for More Information

Property Details

Property Type: Residential - Single Family
Cooling: Central Air
Garage: 2 car attached
Heating: Forced Air, Natural Gas
Lot Size: 0.06 Acres
Roof Type: Composition, Shingle, Pitched
Stories: 2.0
Taxes: $2,796
Year Built: 1998
MLS ID: 260008698

Feature Descriptions

Additional Rooms: Office/Den, Bonus Room, Other
Association Fee Includes: Maintenance Grounds - Partial, Common Area - Maintenance
City Limits: Yes
Construction Type: Masonry, Site/Stick-Built
Cooling Y/N: Yes
Dining: Living Room Combination
Exterior: Wood Siding
Fencing: Back Yard
Fireplace: Electric
Flooring: Carpet, Laminate, Tile
Foundation: Slab
Heating Y/N: Yes
HOA Amenities: Gated, Landscaping, Parking
HOA Fee: $105/MonthlyAppliances:
HOA Y/N: Yes
Kitchen: Built-In Dishwasher, Built-In Microwave, Built-In Single Oven, Disposal, Gas Cooktop
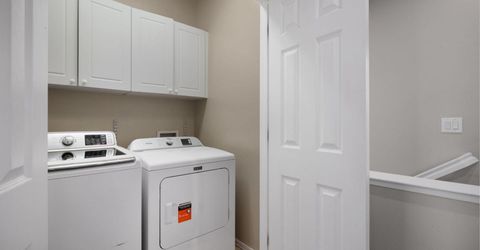
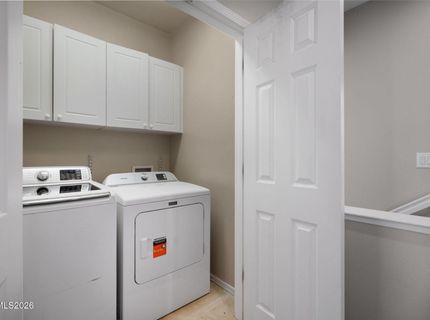
Laundry Features: In Hall, Washer Hookup, Cabinets, Electric Dryer Hookup
Living Room: Ceiling Fan(s), High Ceilings
Lot Features: Landscaped, Level
Master Bedroom: Ceiling Fan(s), Double Sinks, Tub/Shower Combination, Walk-In Closet(s)
OtherStructures: None
Parcel #: 021-811-08
Parking: Attached, Garage, Garage Door Opener
Patio/Porch: Patio, Uncovered
Road Frontage: Other
Road Responsibility: Private Maintained Road
Security Features: Carbon Monoxide Detector(s), Smoke Detector(s), Security Gate
Sewer: Public Sewer
Sprinklers: Drip System
SQFT Living: 1438
Utilities: Cable Available, Electricity Available, Natural Gas Available, Phone Available, Sewer Available, Water Available, Water Meter Installed
Water: Public
Water Rights Y/N: No
Window Features: Blinds, Double Pane Windows, Rods

Amenities

Ceiling Fan(s)
High Ceilings
Smart Thermostat
Vaulted Ceiling(s)
Breakfast Bar
Walk-In Closet(s)
Rain Gutters
Water Feature

Schools

High School: Wooster
Middle School: Vaughn
Elementary School: Hidden Valley

Neighborhood Map

Driving Directions

Demographics

Estimate My Payments

  • Estimated Payment
    $1,614.96
  • Principal & Interest
    $1,221.84
  • Property Tax
    $233.00
  • Homeowner's Insurance
    $160.13
(Payments are an estimate and may vary by lender)

Mortgage Calculator

Change Payment Information

%
years/fixed
yearly
yearly (est.)
Contact Photo

We're Here to Help

Connect with our team of knowlegable local agents to guide your next move with style and grace.

Login to My Homefinder

Pixel