
Reno, NV 89523
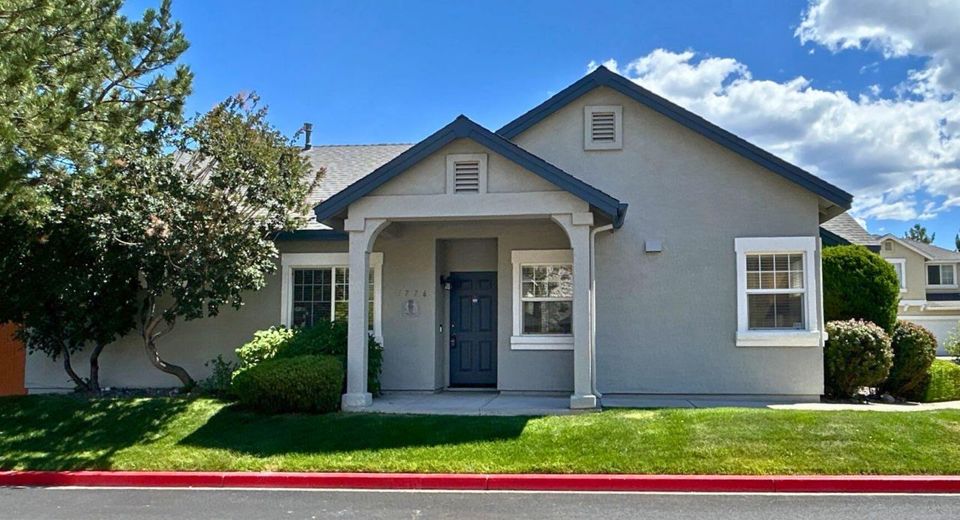
This single-story home offers 2 bedrooms and 2 bathrooms in a convenient location just off W. 7th Street and Robb Drive, with easy access to I-80, shopping, dining, and outdoor recreation. The functional floor plan provides a comfortable flow throughout the home, and the kitchen features plenty of cabinet space and a refrigerator provided for tenant use. The living room includes a fireplace and sliding glass doors that lead to a fenced backyard, offering a nice outdoor space to enjoy. A washer and dryer are also provided for tenant use. Small pets may be considered with owner approval. Schedule your tour today to see everything this home has to offer! Tenant Responsibilities & Fees Utilities: Tenants are responsible for all utilities. Garbage and Sewer: 89 Water and Power: tenants are responsible Rent: 2,150 Security Deposit: 2,250 One Time Administrative Fee: 195 **For properties that allow pets, the additional fees below may apply: Additional Deposit - 500 minimum per pet Pet Rent - 35.00 per pet per month One Time Pet Onboarding Fee - 150.00 per pet All residents are enrolled in the Resident Benefits Package (RBP) for 55.00/month which includes liability insurance, credit building to help boost the resident's credit score with timely rent payments, up to 1M Identity Theft Protection, HVAC air filter delivery (for applicable properties), move-in concierge service making utility connection and home service setup a breeze during your move-in, our best-in-class resident rewards program, on-demand pest control, and much more! More details upon application. Owners typically accept applicants with a 650+ credit score and a combined monthly income of at least 3x rent
Listed By / Presented By
Listed By
Agency Name: Dickson Realty - Sparks
Agent Name: David Martin
Agency Phone: 775-685-8800
Agent Phone: 775-284-4401

Presented By
Agent Name: Brad Barth
Agent Phone: 530.386.7652
Agency Title: Chase International Real Estate

Contact Agent(s) for More Information
Property Details
Feature Descriptions
Amenities
Schools
Demographics
Select a format below, new window will open and will prompt you to print.



We're Here to Help
Connect with our team of knowlegable local agents to guide your next move with style and grace.
