

Join Login
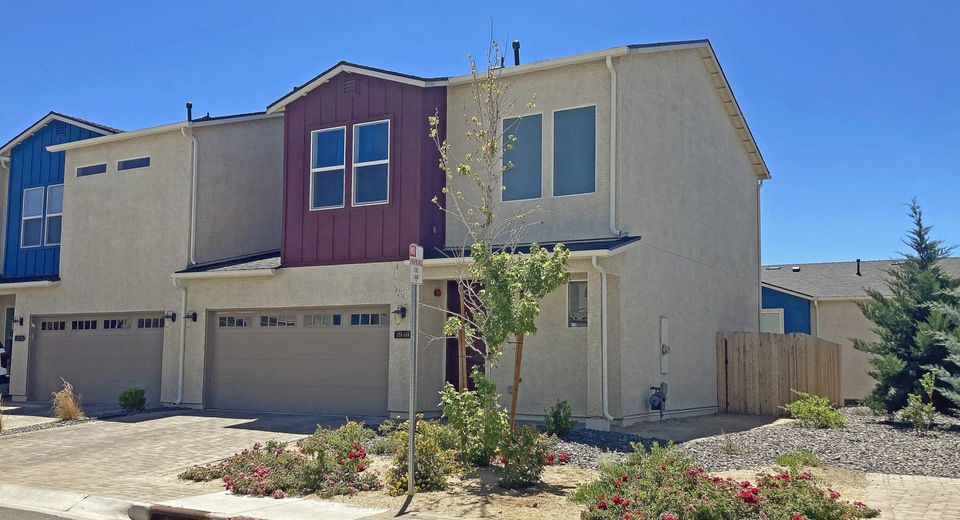
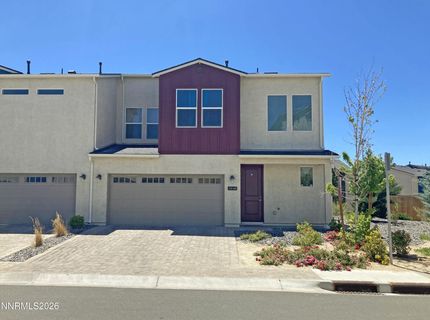
4940 Cavestone Road, Sun Valley, NV 89433 Photo

23 Total Photos [Click to View All]

4940 Cavestone Road
Sun Valley, NV 89433
$435,000
3 Beds | 2 full 1 partial Baths | 1741 sqft | 0.03 Acreage

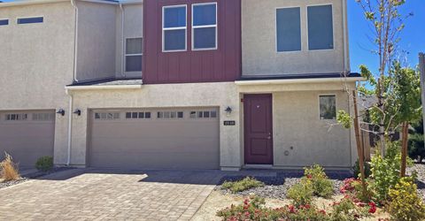
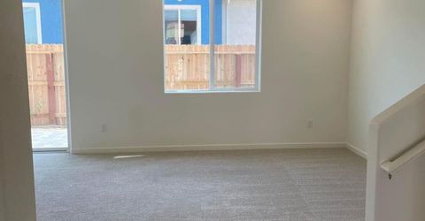
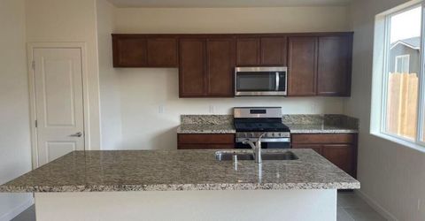
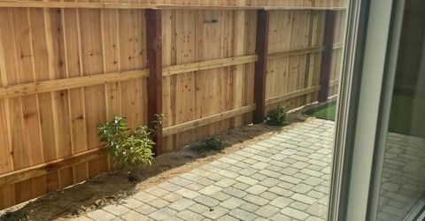
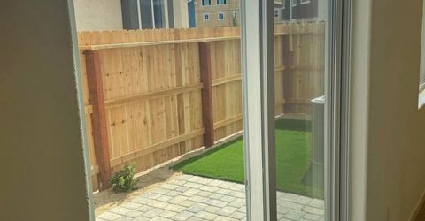
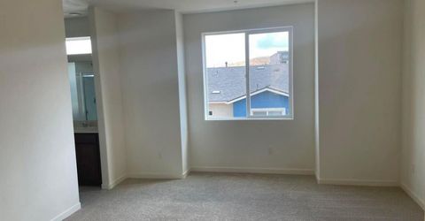
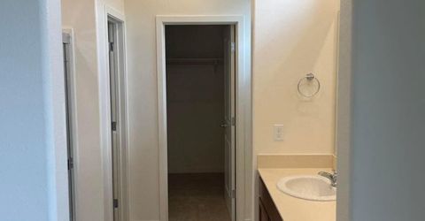
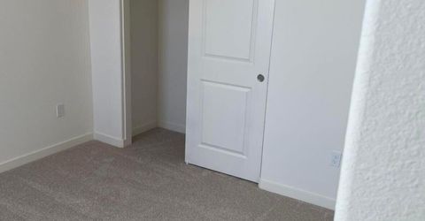
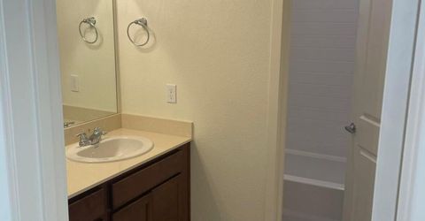
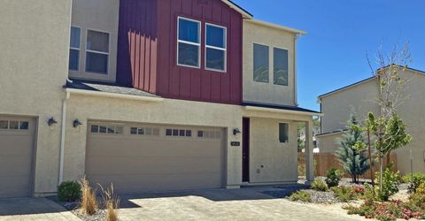
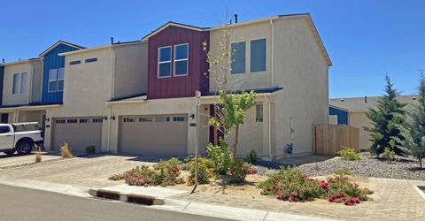
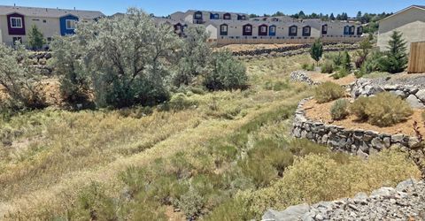
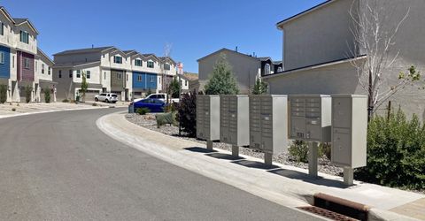
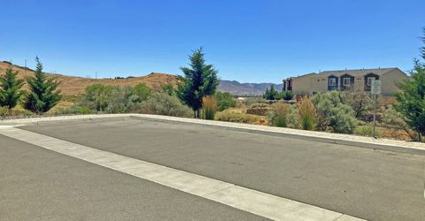
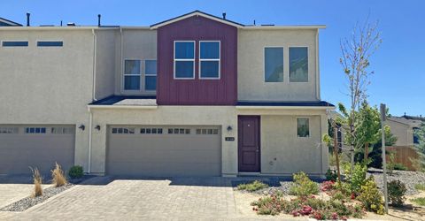
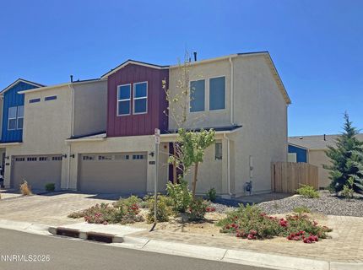
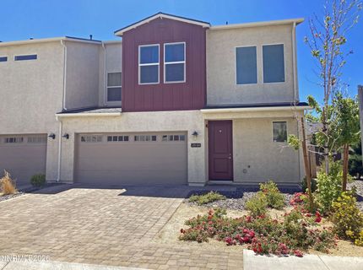
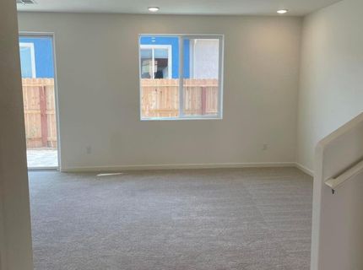
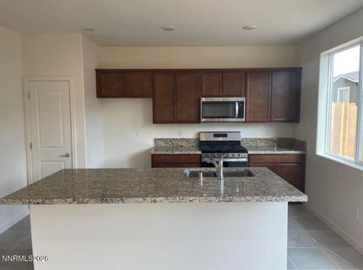
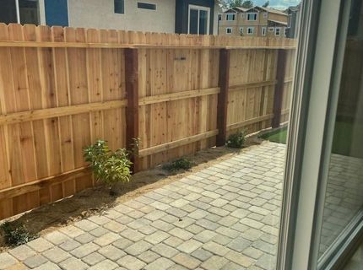
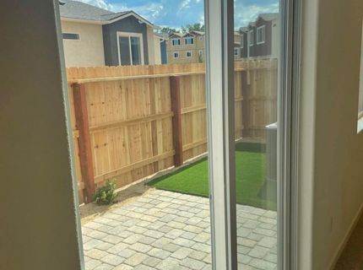
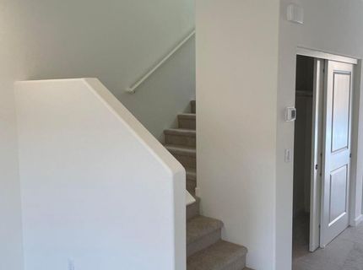
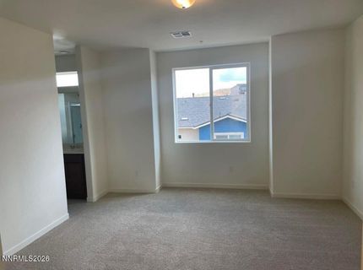
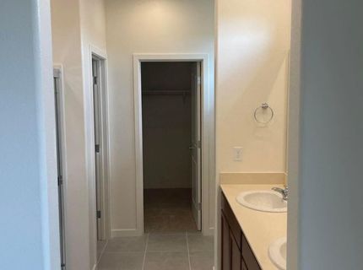
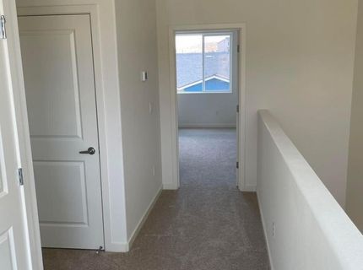
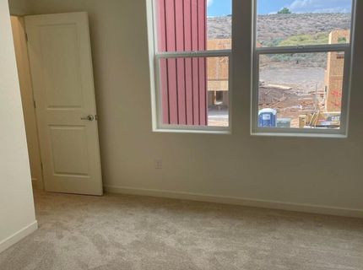
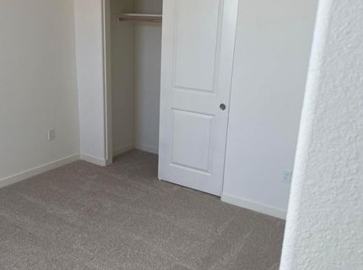
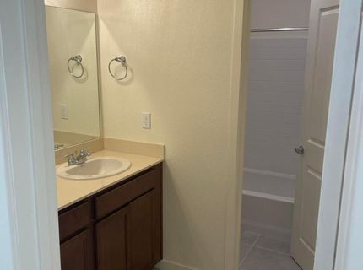
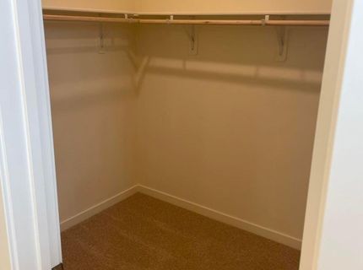
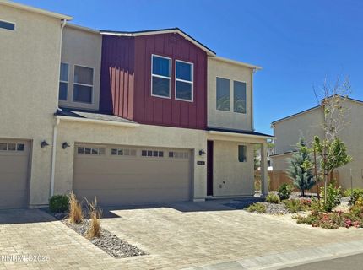
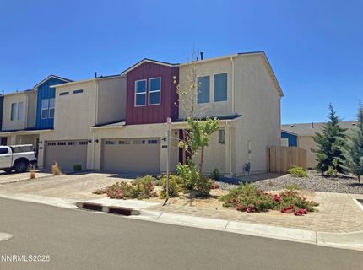
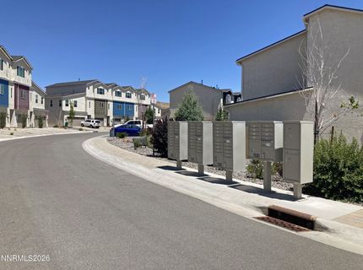
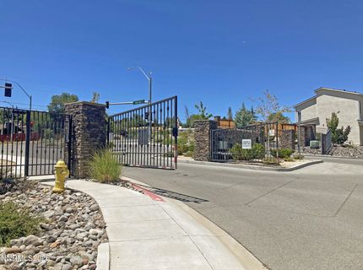
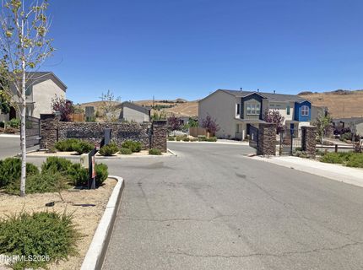
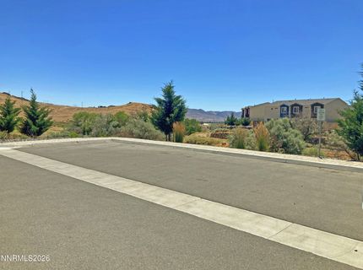
Stylish Falcon Ridge Townhome built in 2022. Enjoy this desirable end unit, connected on only one side and with a backyard fence shared on just one edge. The low-maintenance backyard features a paver patio and faux grass, perfect for relaxing or entertaining. The front yard is maintained by the HOA. Located near guest parking. Inside, the kitchen features granite countertops, stainless appliances, and a pantry. The primary suite boasts dual sinks, a walk-in closet, and modern finishes. High-quality refrigerator, washer, and dryer are included in the sale. Convenient location close to TMCC! Unit is currently rented out and 24+ hour notice is needed to show.

Listed By / Presented By

Listed By

Agency Name: Solid Source Realty
Agent Name: Stacie Tatman
Agency Phone: 775-636-9943
Agent Phone: 775-530-3009

agent picture

Presented By

Agent Name: Brad Barth
Agent Phone: 530.386.7652
Agency Title: Chase International Real Estate

IDX logo

Contact Agent(s) for More Information

Property Details

Property Type: Residential - Townhouse
Cooling: Central Air
Garage: 2
Heating: Forced Air
Lot Size: 0.03 Acres
Roof Type: Composition
Stories: 2.0
Taxes: $3,615
Year Built: 2022
MLS ID: 260008709

Feature Descriptions

Additional Rooms: None
Association Fee Includes: Insurance, Maintenance Structure, Snow Removal, Maintenance Grounds - Partial
City Limits: No
Construction Type: Site/Stick-Built
Cooling Y/N: Yes
Dining: Kitchen Combination
Exterior: Frame, Stucco
Family Room: Great Room
Fencing: Back Yard
Flooring: Carpet, Ceramic Tile
Foundation: Slab
Heating Y/N: Yes
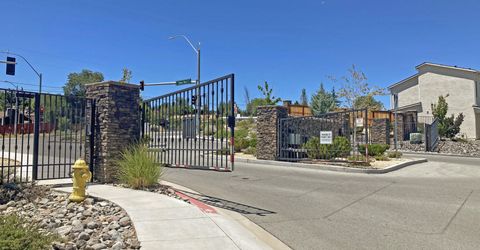
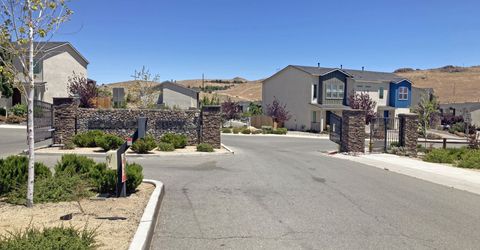
HOA Amenities: Gated, Landscaping, Management, Parking
HOA Fee: $195/MonthlyAppliances:
HOA Y/N: Yes
Kitchen: Built-In Dishwasher, Built-In Microwave, Disposal, Gas Cooktop, Kitchen Island, Pantry
Laundry Features: Washer Hookup, Laundry Room, Shelves, Electric Dryer Hookup
Living Room: Great Room
Lot Features: Corner Lot, Artificial Turf
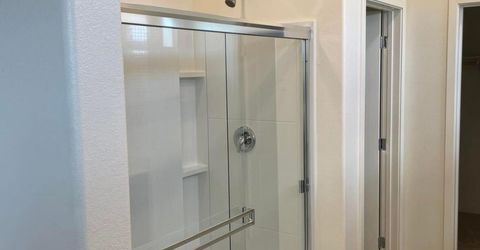
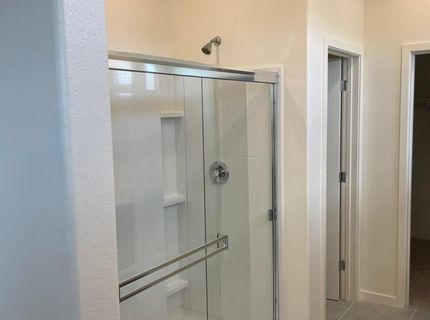
Master Bedroom: Double Sinks, Shower Stall, Walk-In Closet(s)
OtherStructures: None
Parcel #: 035-761-38
Parking: Garage, Garage Door Opener
Patio/Porch: Patio, Uncovered
Road Frontage: Private Road
Security Features: Fire Sprinkler System, Smoke Detector(s)
Sewer: Public Sewer
Sprinklers: None
SQFT Living: 1741
Utilities: Cable Available, Electricity Connected, Natural Gas Connected, Sewer Connected, Water Connected, Internet Available, Water Meter Installed
Water: Public
Water Rights Y/N: No
Window Features: Double Pane Windows, Vinyl Frames

Amenities

Kitchen Island
Pantry
Walk-In Closet(s)
Rain Gutters

Schools

High School: Hug
Middle School: Desert Skies
Elementary School: Allen

Neighborhood Map

Driving Directions

Demographics

Estimate My Payments

  • Estimated Payment
    $1,396.25
  • Principal & Interest
    $968.12
  • Property Tax
    $301.25
  • Homeowner's Insurance
    $126.88
(Payments are an estimate and may vary by lender)

Mortgage Calculator

Change Payment Information

%
years/fixed
yearly
yearly (est.)
Contact Photo

We're Here to Help

Connect with our team of knowlegable local agents to guide your next move with style and grace.

Login to My Homefinder

Pixel